
Leave a Message

Thank you for your message. We will be in touch with you shortly.

See all photos
For Sale

111 Twilight TRAIL

111 Twilight TRAIL, Blue River, CO 80424
$2,500,000

Property Summary

  • 4 Beds
  • 4 Baths
  • 3,179 Sq.Ft. Living area
  • 0.55 Acres Lot

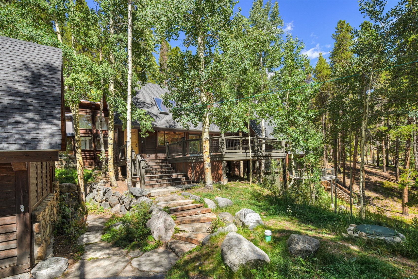
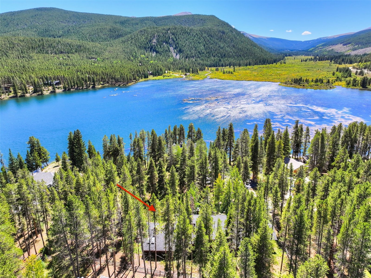
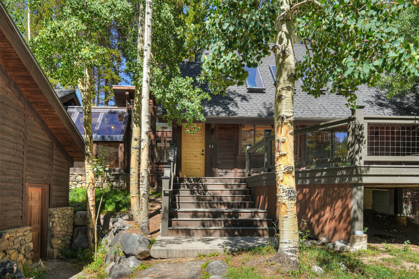
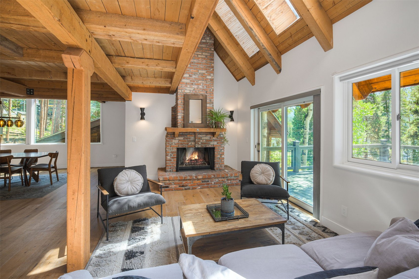
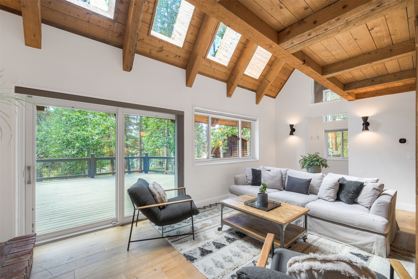
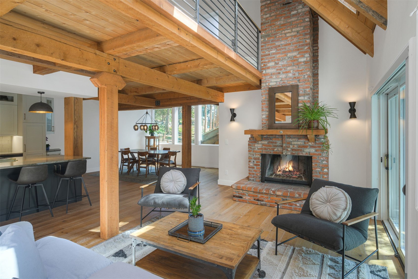
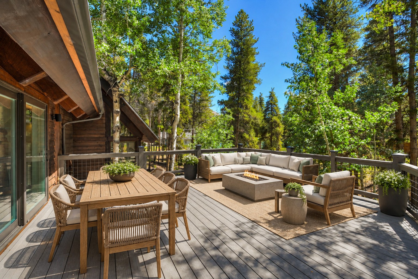
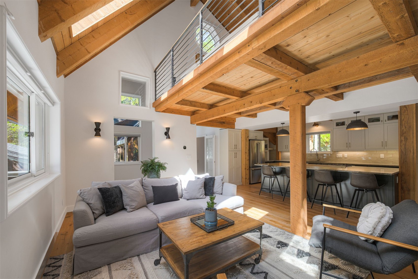
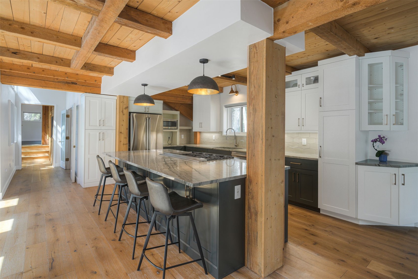
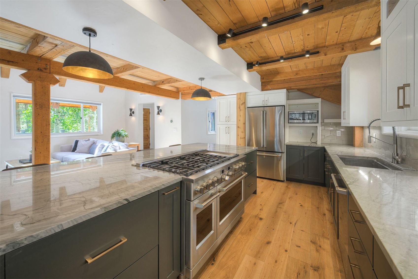
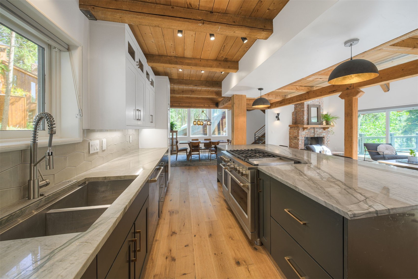
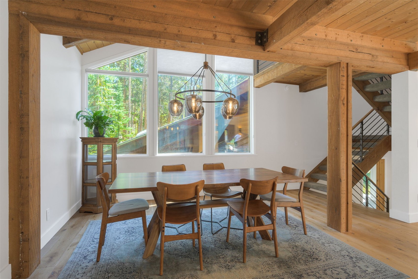
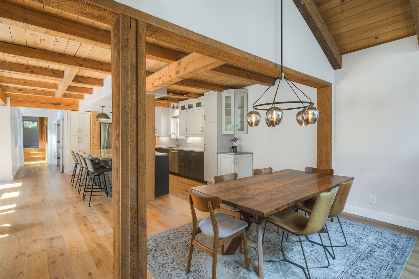
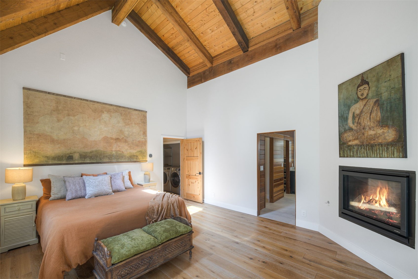
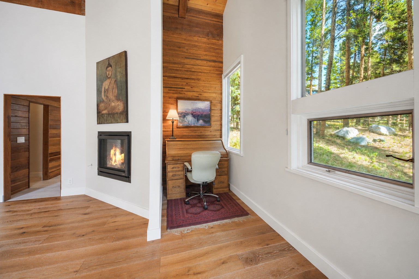
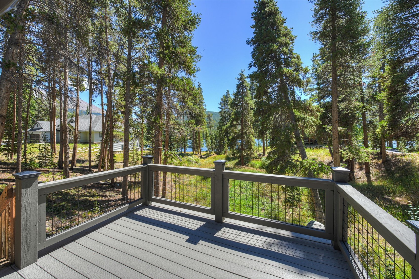
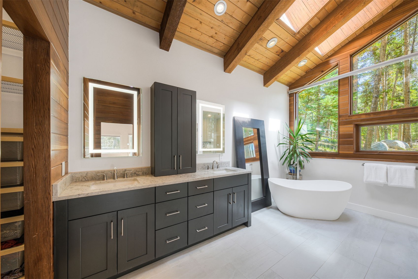
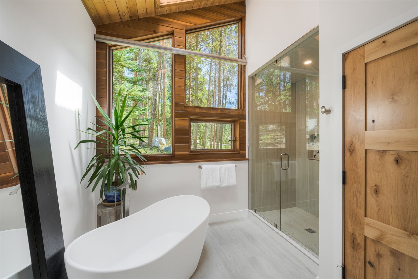
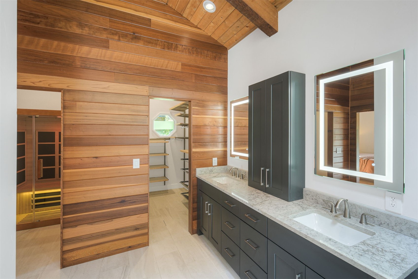
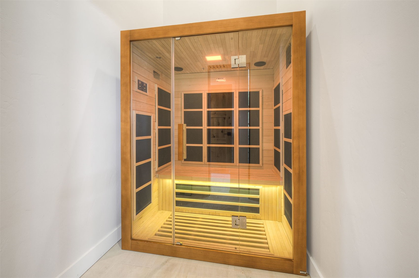
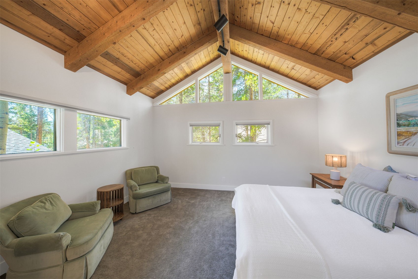
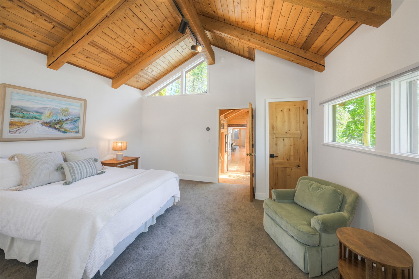
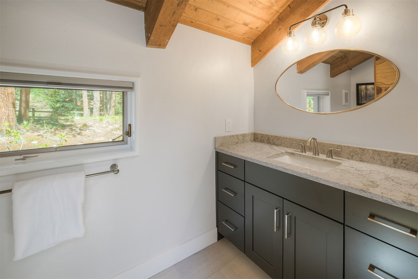
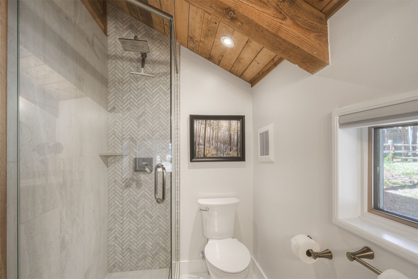
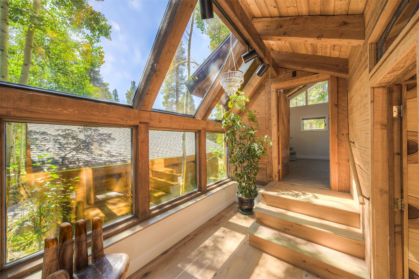
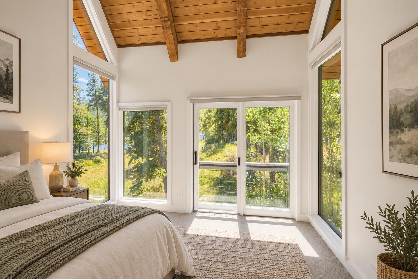
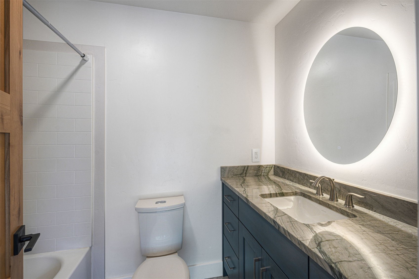
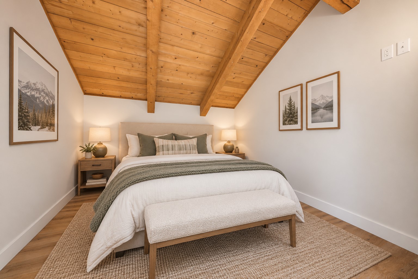
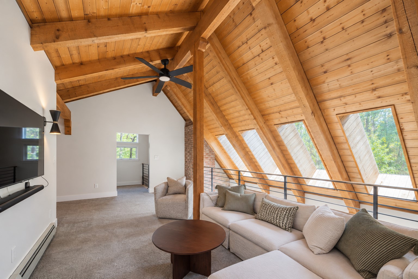
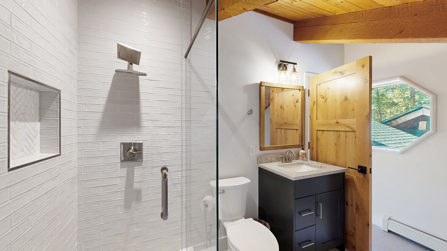
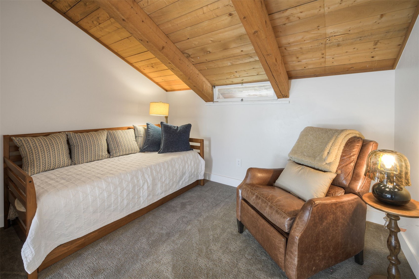
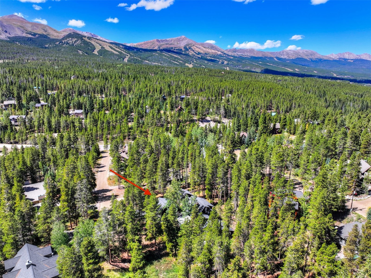
A rare lakeside getaway only 2 miles from Main Street Breckenridge! Fully renovated and steps from Goose Pasture Tarn, this exceptional home offers resident-only access to paddle boarding, kayaking, and fishing. Thoughtfully blended classic mountain character with modern finishes. The unique floor plan provides privacy between bedroom suites along with multiple spacious living areas designed for gathering and entertaining. Take in serene lake views from multiple walk-out decks, or enjoy the sauna, sunroom, expansive yard, and extra storage provided by the oversized two-car garage. Flexible bonus spaces provide options for a home office, gym, wellness room, or additional recreation space. An exceptional opportunity to relax, entertain, and enjoy the coveted lakeside lifestyle, all just minutes from downtown Breckenridge. 4th bedroom is non-conforming.


Features & Amenities

Interior

Total Bedrooms 4
Total Bathrooms 4
Full Bathrooms 2
Three Quarter Bathrooms 2
Flooring Carpet, Tile, Wood
Fireplace Wood Burning
Appliances Dishwasher, Gas Range, Microwave, Refrigerator, Dryer, Washer
Other Interior Features Ceiling Fan(s), Five Piece Bathroom, Fireplace, Granite Counters, High Ceilings, Kitchen Island, Skylights, Sauna, Vaulted Ceiling(s)

Area & Lot

Status For Sale
Living area 3,179 Sq.Ft.
Total area 3,179 Sq.Ft.
Lot Size 0.55 Acres
MLS® ID S1071467
Type: Residential
Year Built 1976
View Description Mountain(s),Trees/Woods,Lake
Elementary School Breckenridge
Middle School Summit
High School Summit

Exterior

Stories 2
Garage Space 2.0
Water Source Private, Well
Utilities Cable Available, Electricity Available, Natural Gas Available, Snow Removal, Trash Collection, Septic Available
Roof Asphalt
Parking Detached, Garage
Heat type Natural Gas, Radiant
Sewer Septic Tank
Substructure Poured

Finance

SALES PRICE $2,500,000
REAL ESTATE TAXES $7,607/yr

Interior

Total Bedrooms 4
Total Bathrooms 4
Full Bathrooms 2
Three Quarter Bathrooms 2
Flooring Carpet, Tile, Wood
Fireplace Wood Burning
Appliances Dishwasher, Gas Range, Microwave, Refrigerator, Dryer, Washer
Other Interior Features Ceiling Fan(s), Five Piece Bathroom, Fireplace, Granite Counters, High Ceilings, Kitchen Island, Skylights, Sauna, Vaulted Ceiling(s)

Area & Lot

Status For Sale
Living area 3,179 Sq.Ft.
Total area 3,179 Sq.Ft.
Lot Size 0.55 Acres
MLS® ID S1071467
Type: Residential
Year Built 1976
View Description Mountain(s),Trees/Woods,Lake
Elementary School Breckenridge
Middle School Summit
High School Summit

Exterior

Stories 2
Garage Space 2.0
Water Source Private, Well
Utilities Cable Available, Electricity Available, Natural Gas Available, Snow Removal, Trash Collection, Septic Available
Roof Asphalt
Parking Detached, Garage
Heat type Natural Gas, Radiant
Sewer Septic Tank
Substructure Poured

Finance

SALES PRICE $2,500,000
REAL ESTATE TAXES $7,607/yr

Listing Contact

image

Schedule a Showing

We would love to show you our beautiful property. Please select your preferred date and time below. An agent will be in touch shortly to confirm your appointment.

Schedule a Showing

We would love to show you our beautiful property. Please select your preferred date and time below. An agent will be in touch shortly to confirm your appointment.
Thank you for your interest in 111 Twilight TRAIL, Blue River, CO 80424. We are reviewing your request and will be in touch shortly!

Mortgage Calculator

Estimate your monthly mortgage payment, including the principal and interest, property taxes, and HOA. Adjust the values to generate a more accurate rate.
All estimates are provided for informational purposes only. Actual amounts may vary.
$0,000 Your Payment 20 15 65
$0,000 Your Payment

Work With Us

We are here provide the highest level of personalized and professional service to our clients. We continually seek to grow our systems and expand our team so we may provide this heightened level of service to as many people as we can. Contact us today!

Contact Us

Follow Us On Instagram
