


See all photos
For Sale

125 W Keystone ROAD 303

125 W Keystone ROAD 303, Keystone, CO 80435
$779,000

Property Summary

  • 1 Bed
  • 1 Bath
  • 828 Sq.Ft. Living area

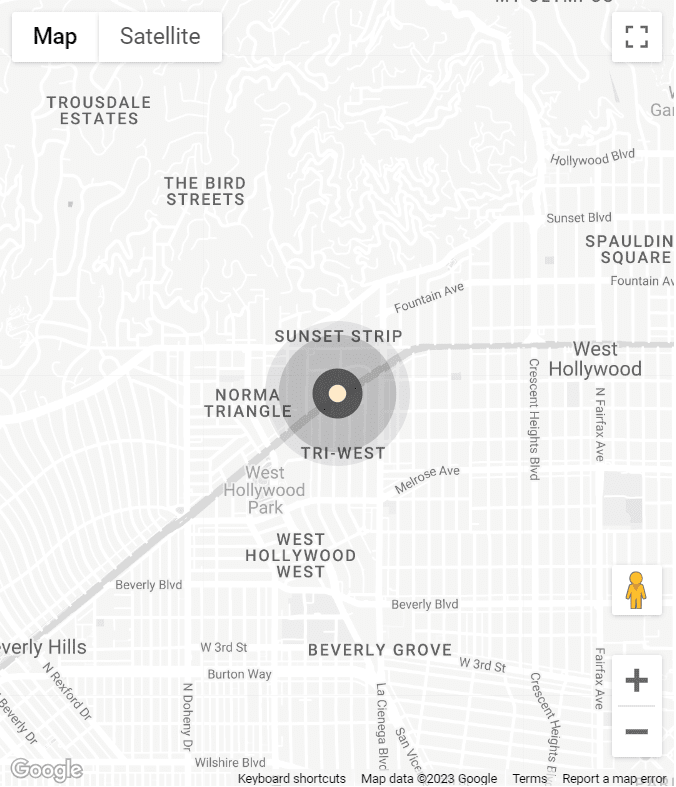
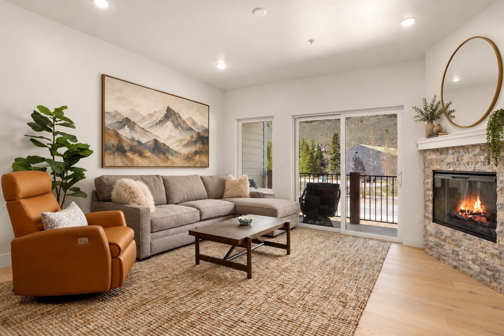
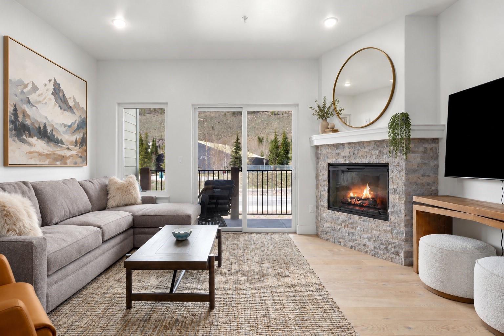
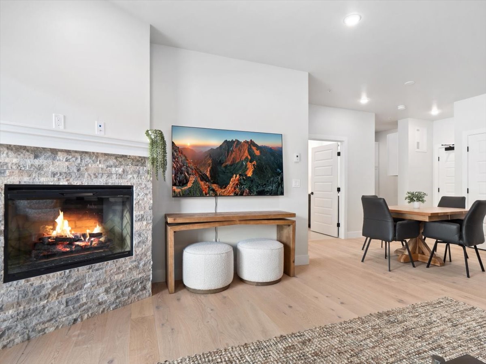
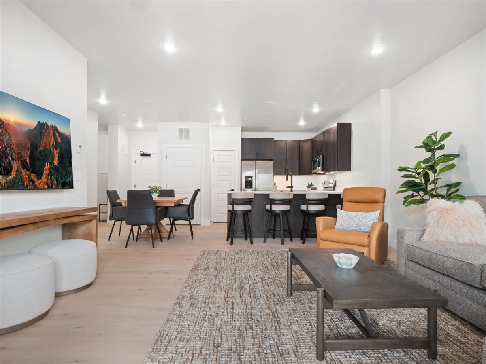
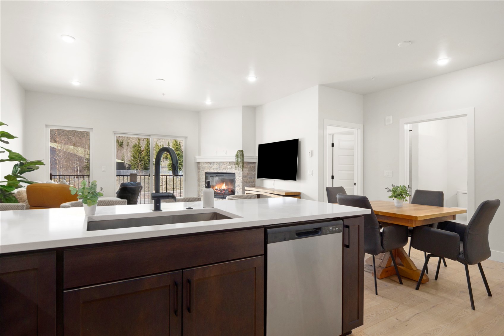
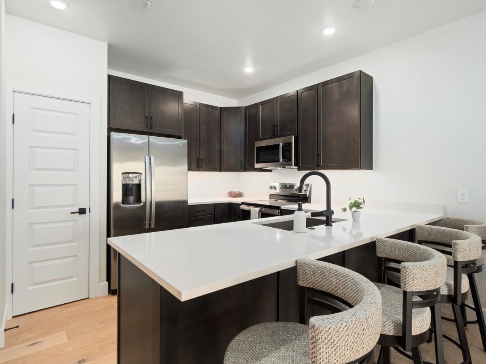
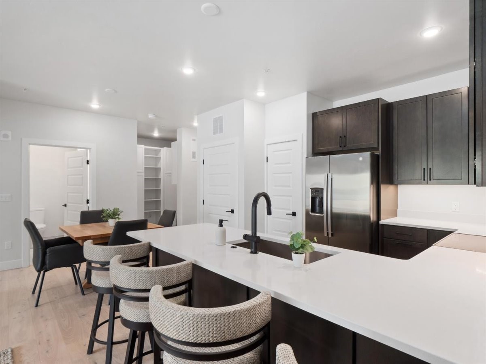
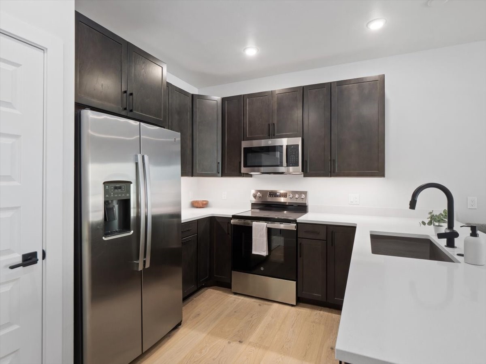
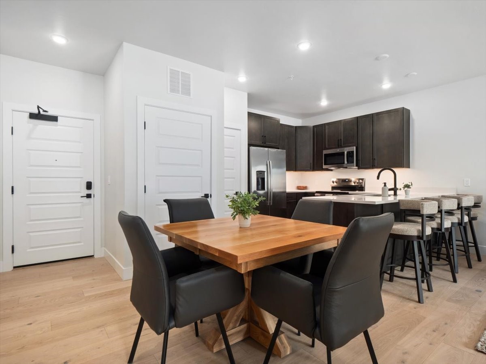
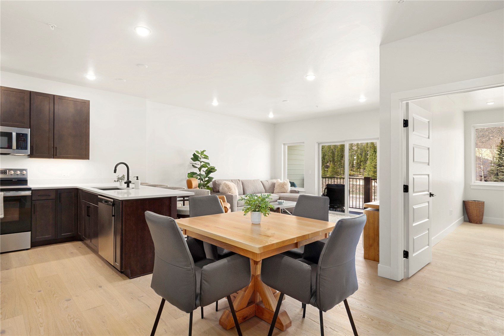
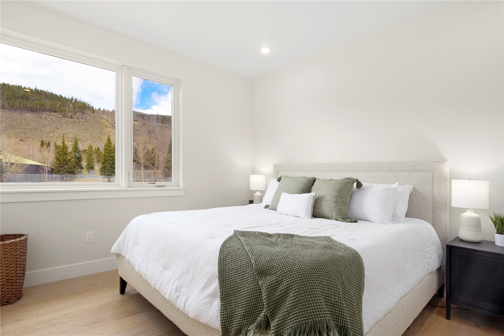
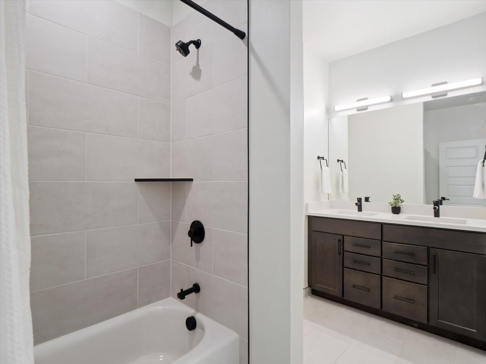
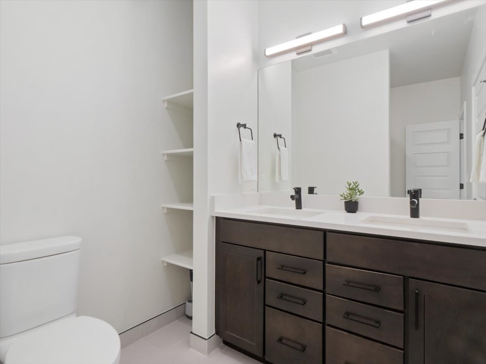
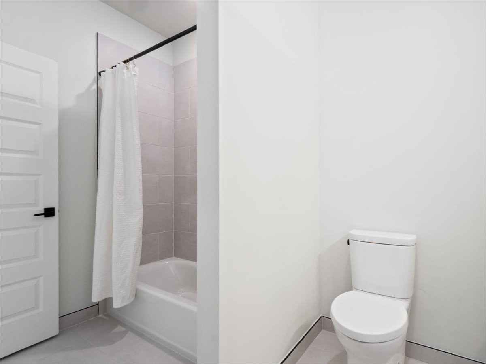
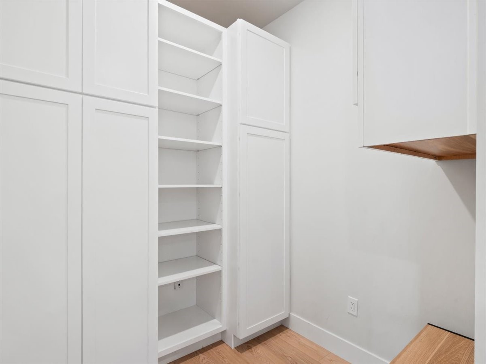
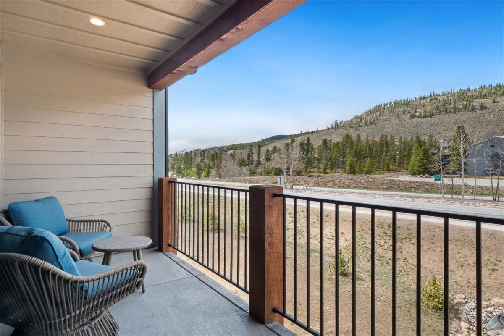
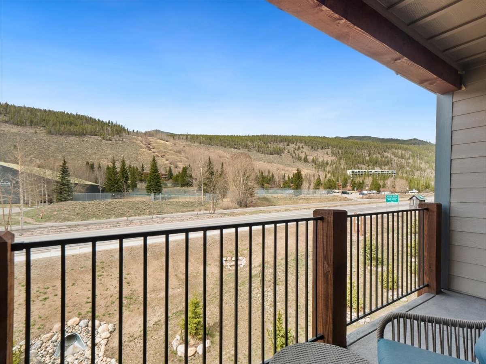
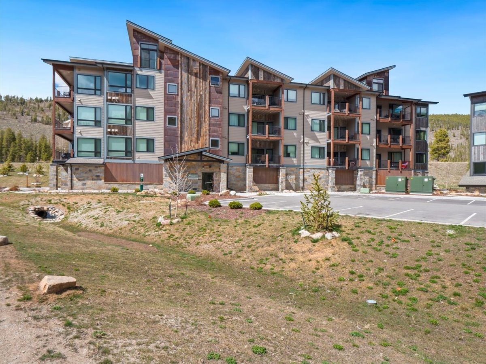
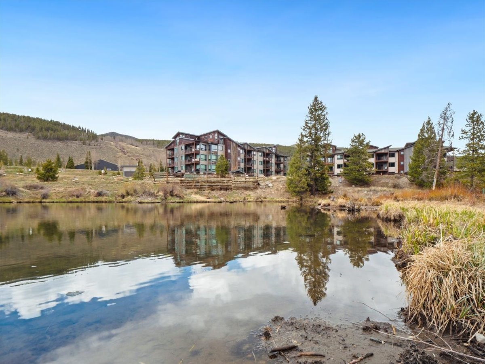
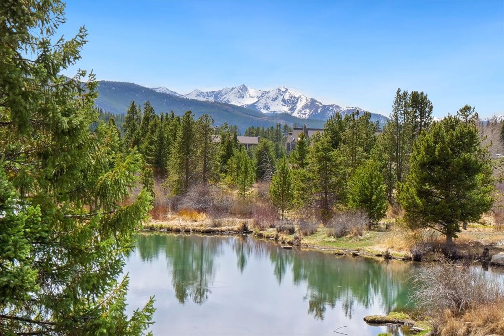
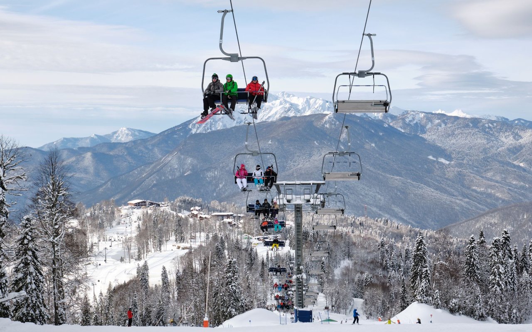
Welcome to your mountain getaway in beautiful Keystone! This newly built, top floor condo is the perfect place to enjoy Colorado in every season. The bright, open layout is filled with natural light, and the cozy gas fireplace and private balcony make it easy to relax after a day of adventure. Custom cabinetry creates a handy mudroom, with a private garage storage closet for all your gear. Prime location with the Rec Path, Snake River, Keystone Lake, and the bus stop just a short distance away. Plus, take advantage of The Lodge & Spa amenities, including a pool, hot tubs, sauna, steam room, and fitness center all part of the low monthly HOA dues. Less than two miles from Keystone Ski Resort, perfect timing to get your winter ski condo!

Features & Amenities

Interior

Total Bedrooms 1
Total Bathrooms 1
Full Bathrooms 1
Laundry room In Unit
Flooring Wood
Fireplace Gas
Appliances Dryer, Dishwasher, Electric Range, Disposal, Microwave Hood Fan, Microwave, Refrigerator, Washer, Washer/Dryer
Other Interior Features Built-in Features, Elevator, Fireplace, Jack and Jill Bath, Open Floorplan, Pantry, See Remarks, Smoke Free, Cable TV

Area & Lot

Status For Sale
Living area 828 Sq.Ft.
Total area 828 Sq.Ft.
MLS® ID S1072110
Type: Condo
Year Built 2025
Neighborhood Keystone
View Description Mountain(s)

Exterior

Stories 3
Water Source Public
Utilities Electricity Available, Natural Gas Available, Sewer Available, Snow Removal, Trash Collection, Water Available, Cable Available, Sewer Connected
Pool Community
Roof Architectural, Shingle
Lot Features City Lot, Near Public Transit
Parking Assigned, Underground, Parking Pad, One Space
Heat type Radiant
Sewer Connected, Public Sewer
Substructure Poured
HOA Amenities Fitness Center, Ski Storage

Finance

SALES PRICE $779,000
HOA Fees $7,596/yr

Listing Contact

image

Schedule a Showing

We would love to show you our beautiful property. Please select your preferred date and time below. An agent will be in touch shortly to confirm your appointment.

Schedule a Showing

We would love to show you our beautiful property. Please select your preferred date and time below. An agent will be in touch shortly to confirm your appointment.
Thank you for your interest in 125 W Keystone ROAD 303, Keystone, CO 80435. We are reviewing your request and will be in touch shortly!

Mortgage Calculator

Estimate your monthly mortgage payment, including the principal and interest, property taxes, and HOA. Adjust the values to generate a more accurate rate.
All estimates are provided for informational purposes only. Actual amounts may vary.
$0,000 Your Payment 20 15 65
$0,000 Your Payment

Keystone

Home to a handful of Summit’s top-rated restaurants, you can enjoy.

Explore neighborhood

Work With Us

We are here provide the highest level of personalized and professional service to our clients. We continually seek to grow our systems and expand our team so we may provide this heightened level of service to as many people as we can. Contact us today!

Contact Us

Follow Us On Instagram