Leave a Message

Thank you for your message. We will be in touch with you shortly.

See all photos
Sold

366 Quartzville ROAD

366 Quartzville ROAD, Alma, CO 80420
$900,000

Property Summary

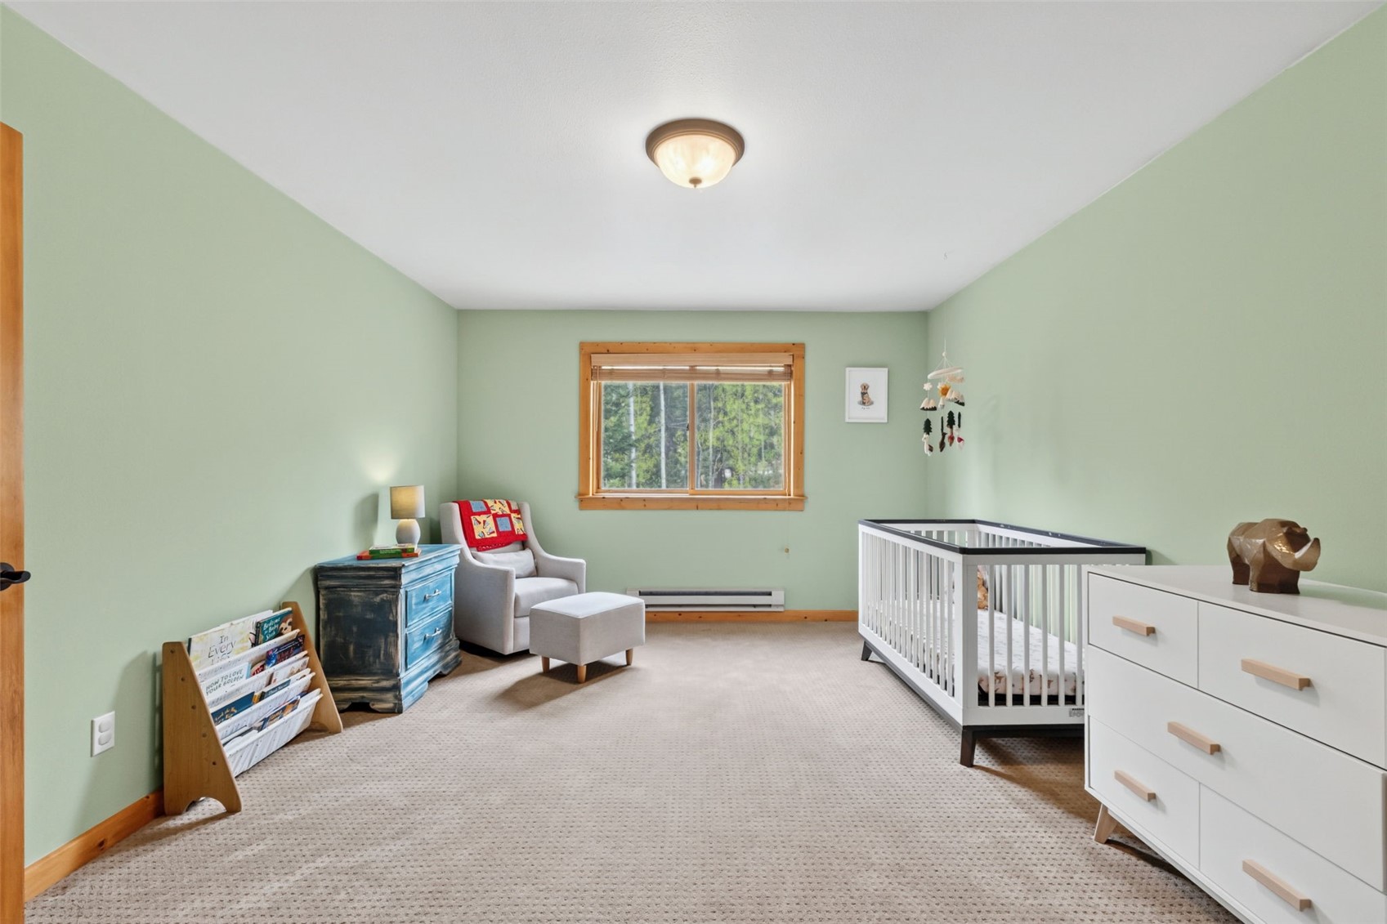
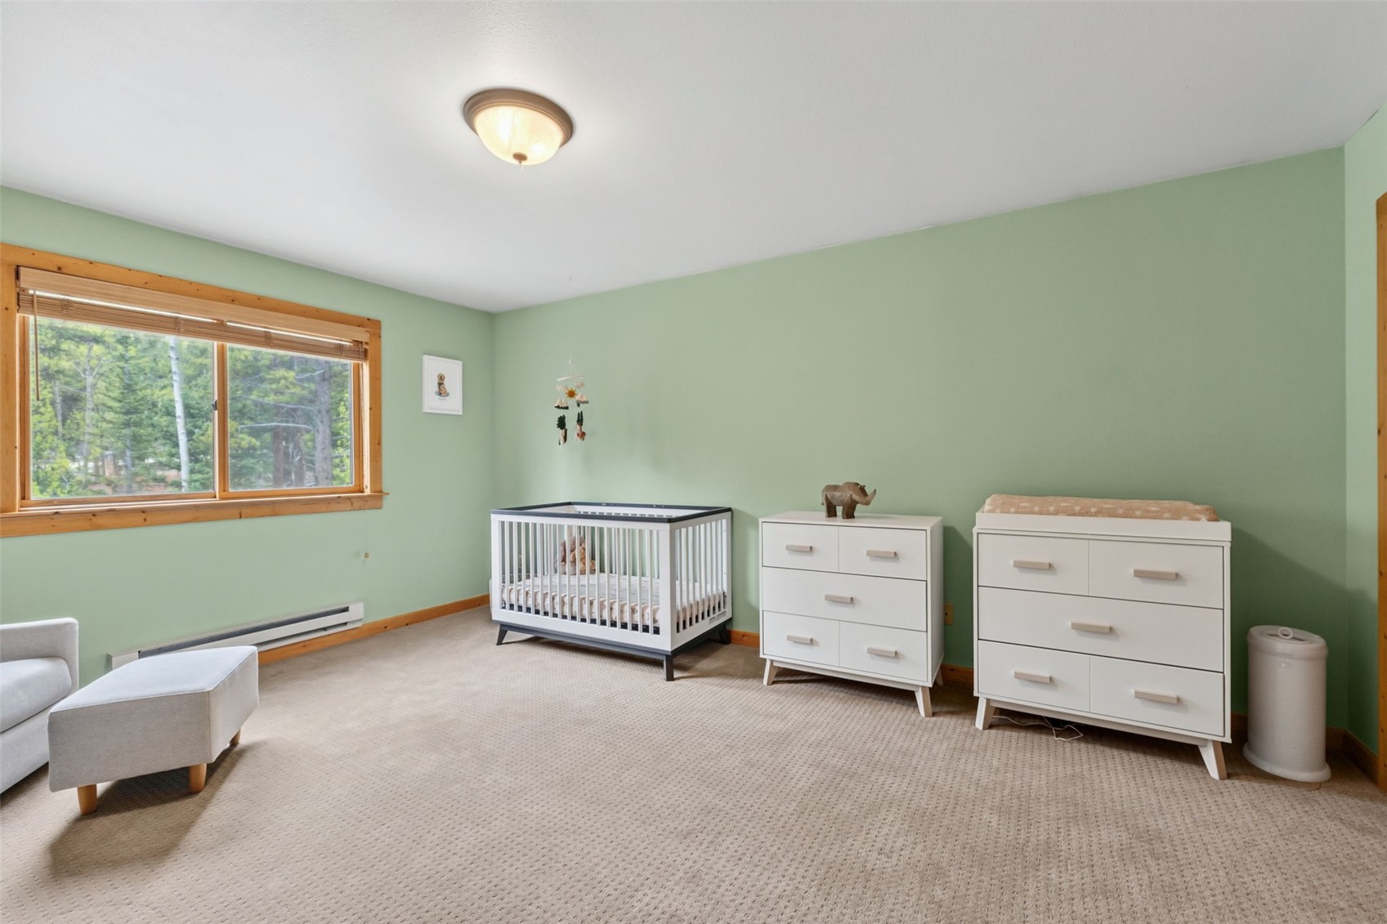
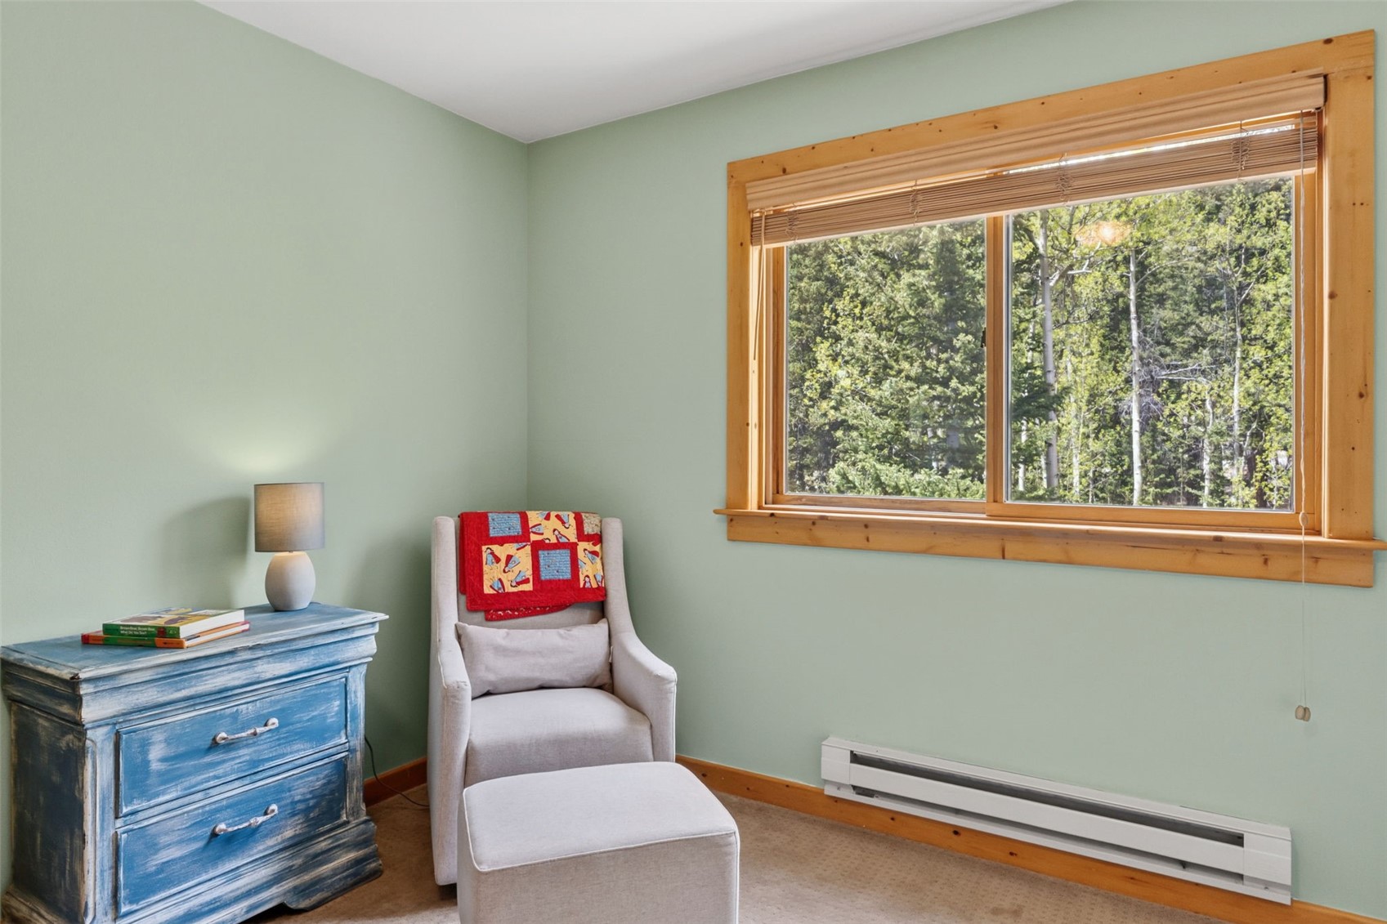
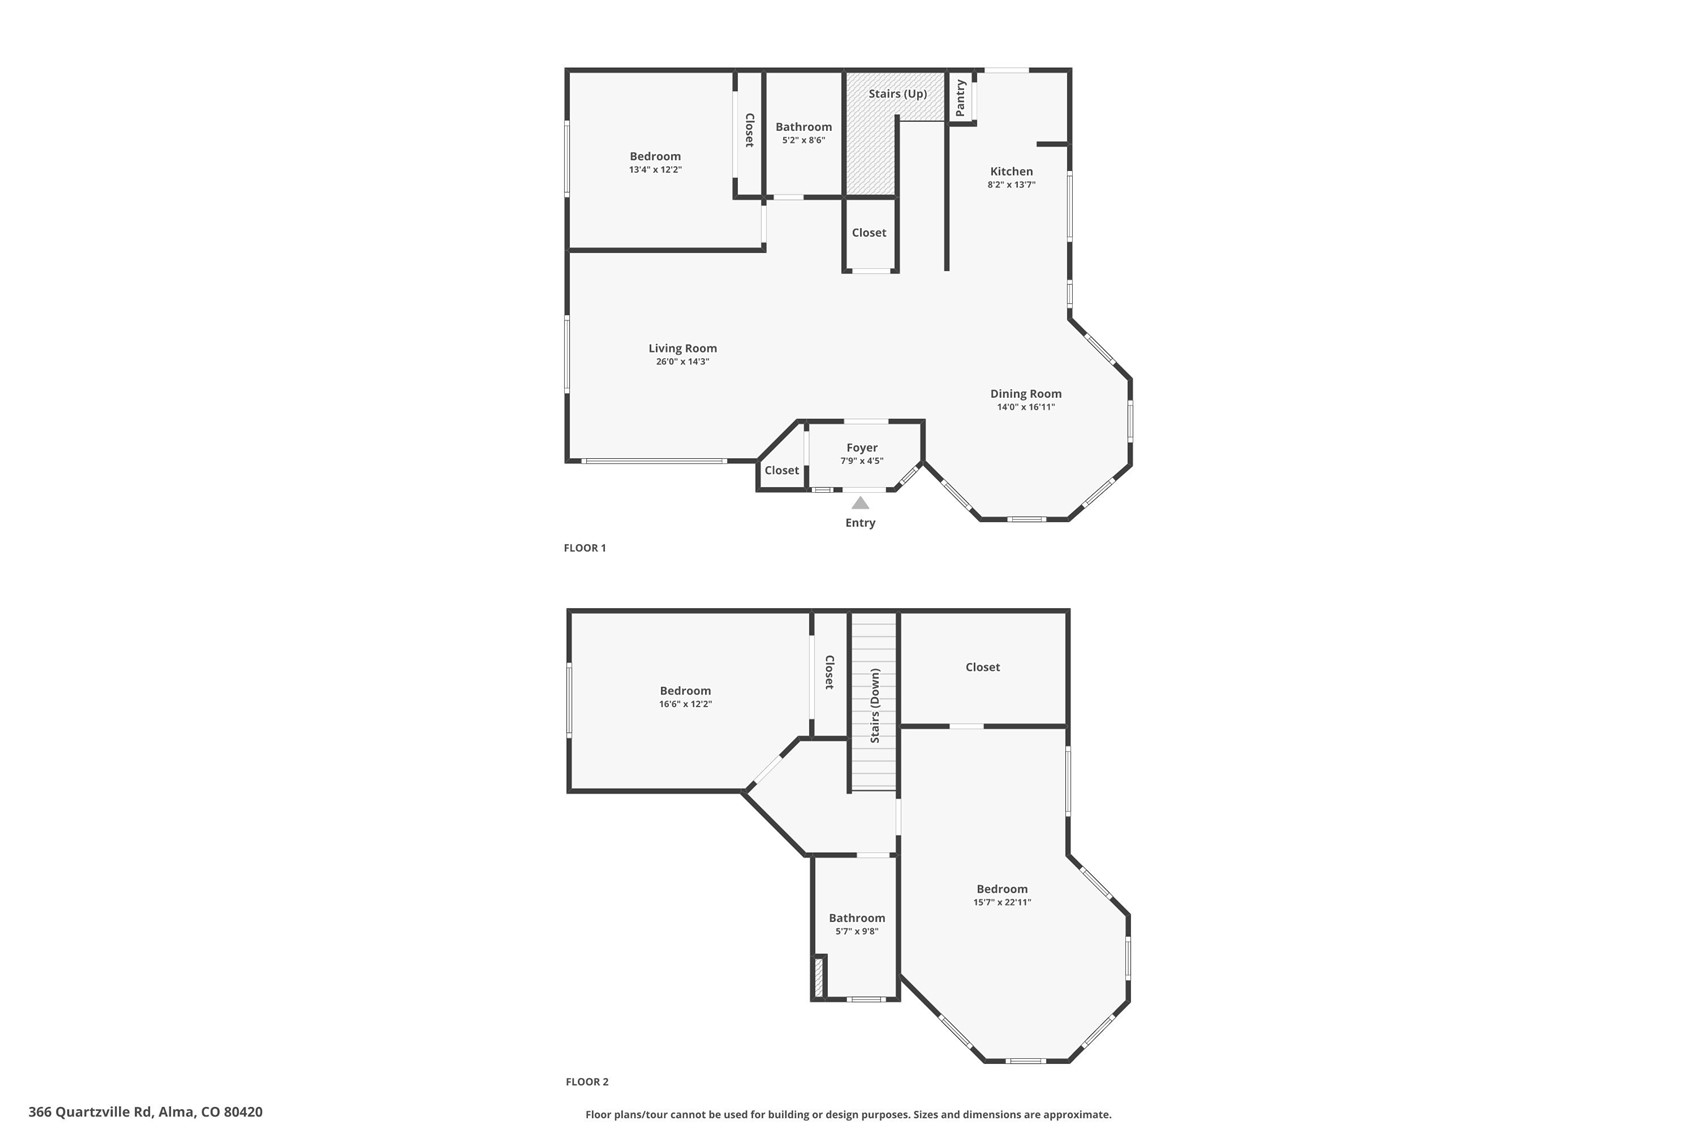
  • 3 Beds
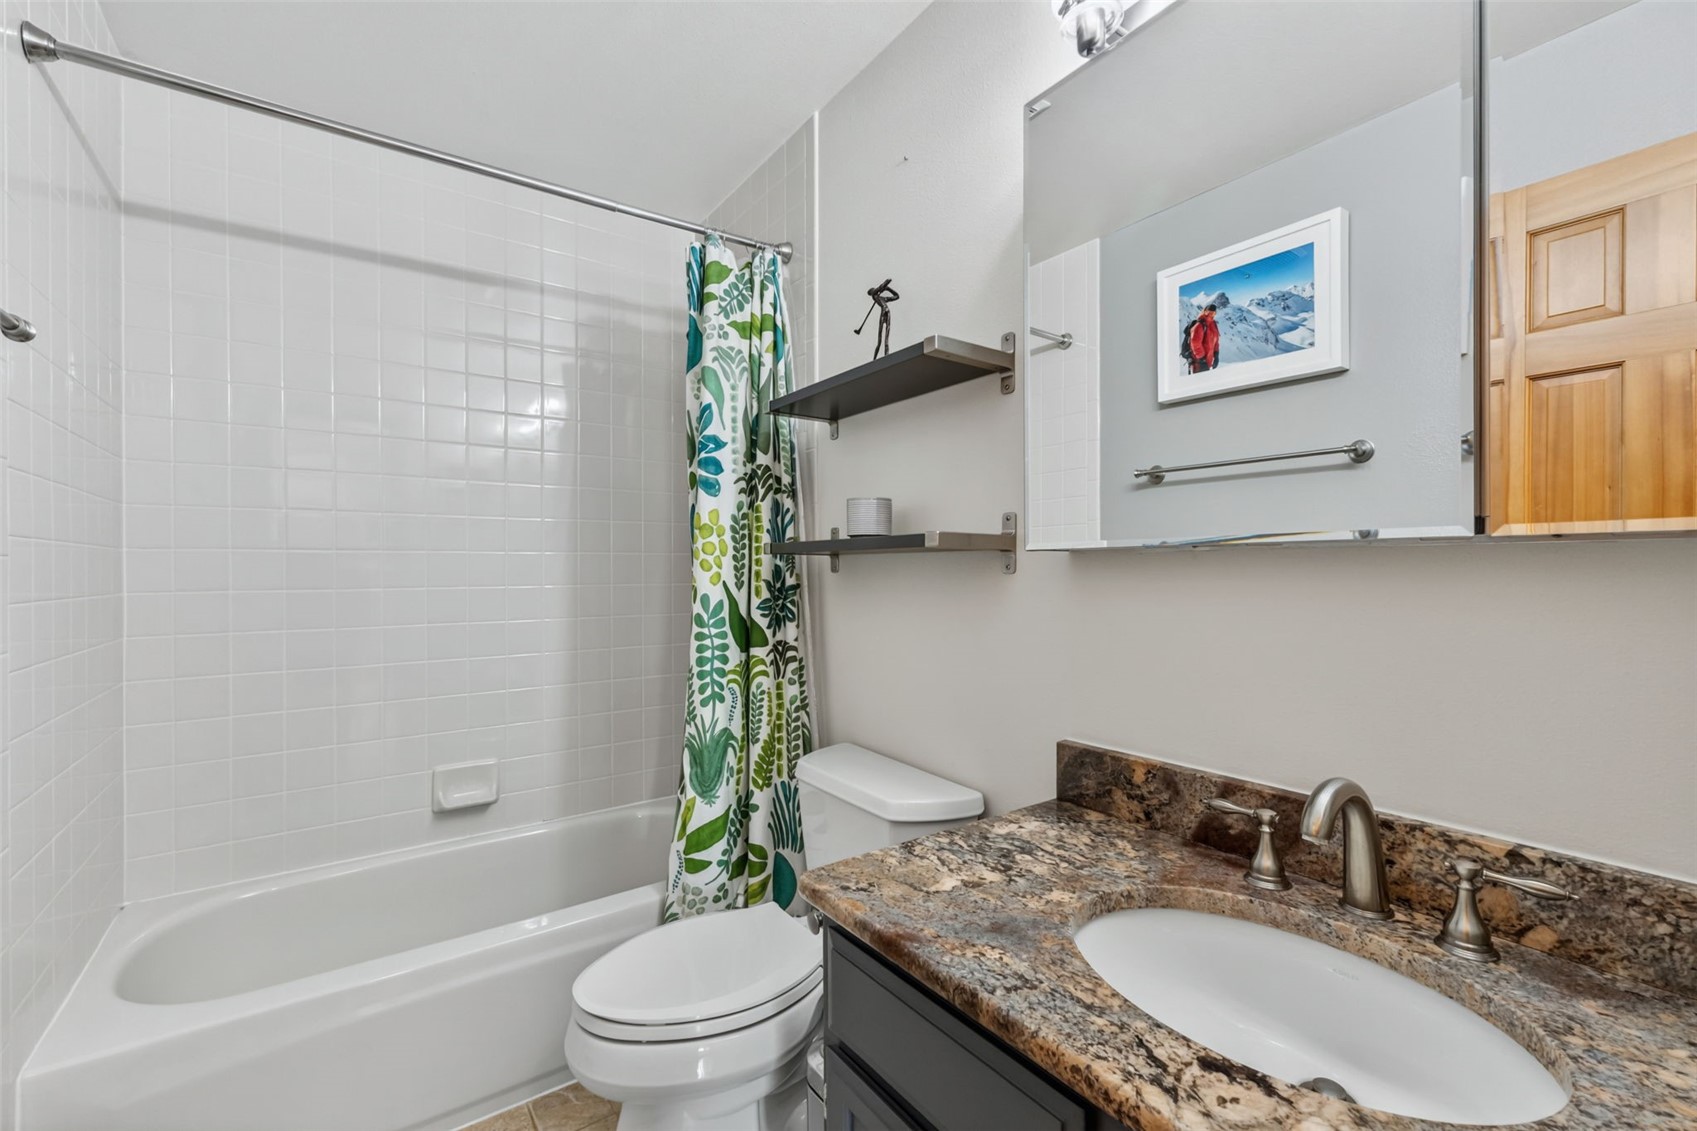
  • 2 Baths
  • 1,998 Sq.Ft. Living area
  • 1.16 Acres Lot

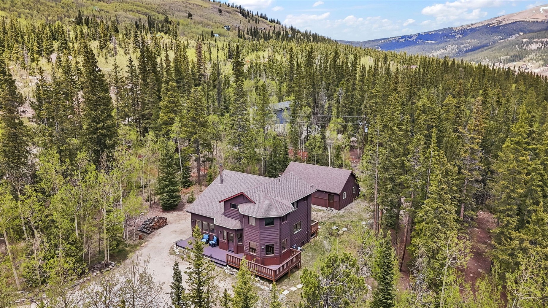
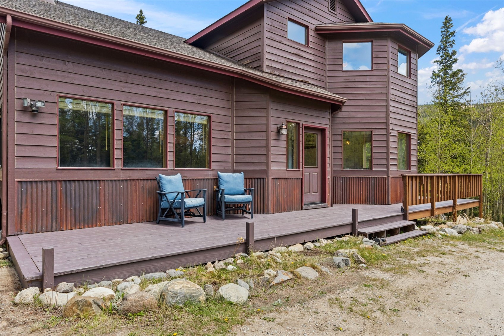
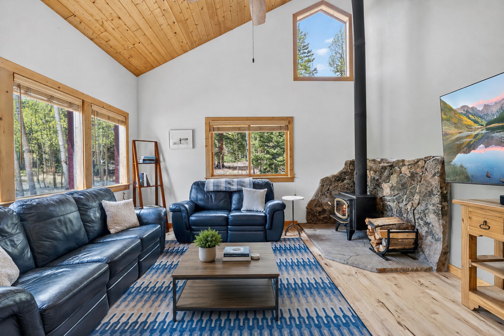
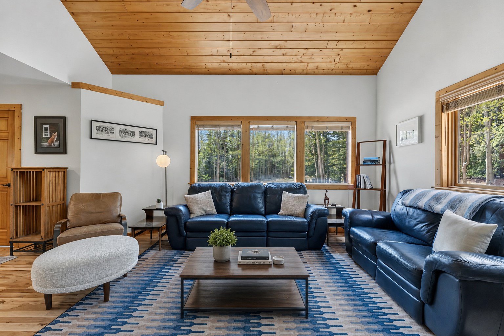
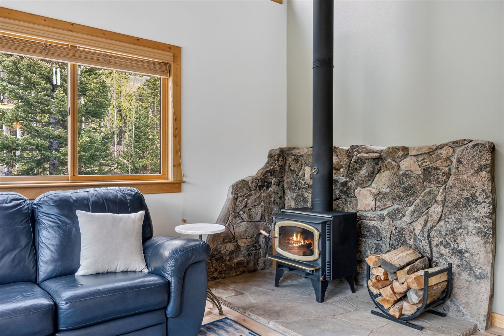
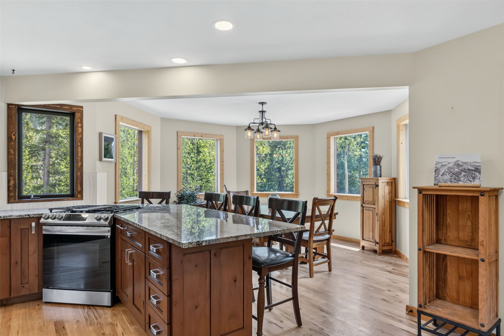
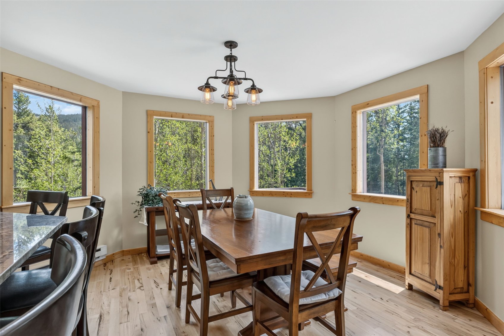
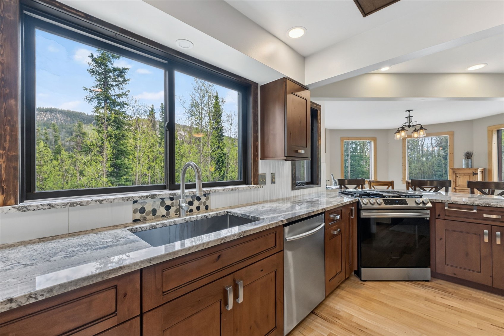
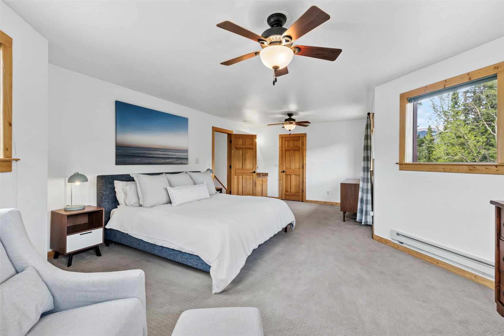
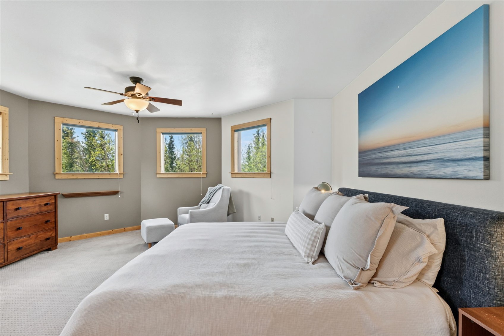
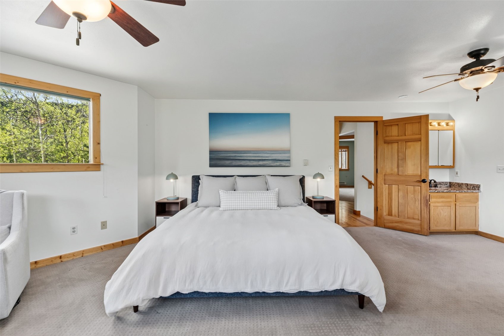
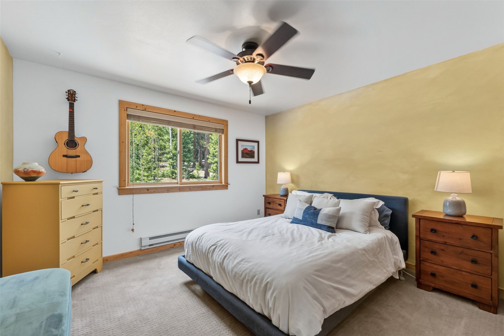
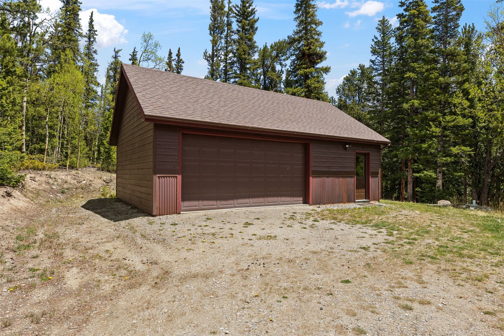
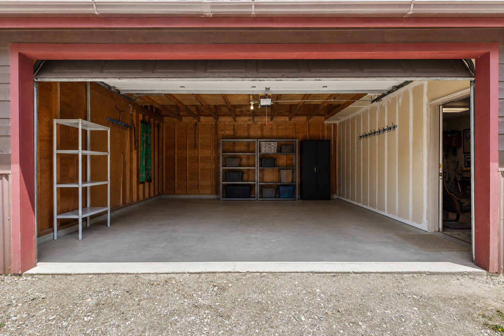
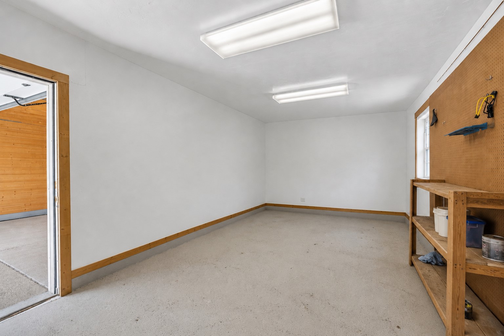
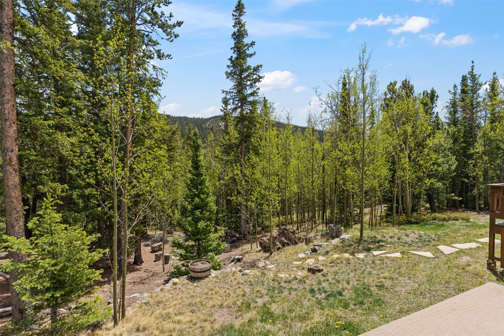
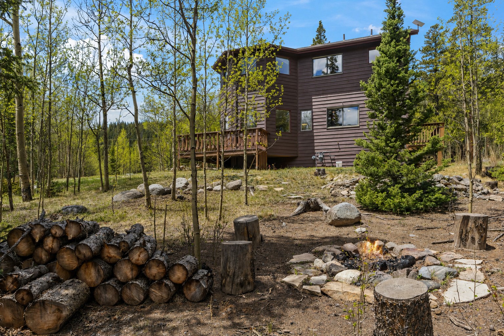
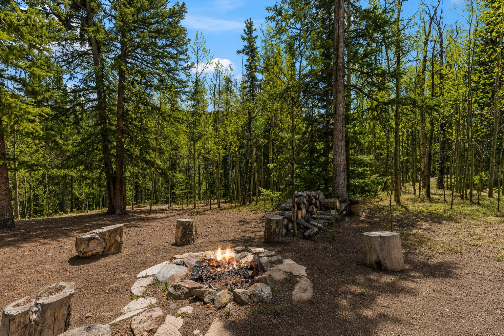
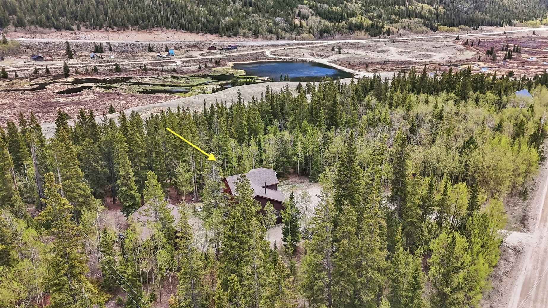
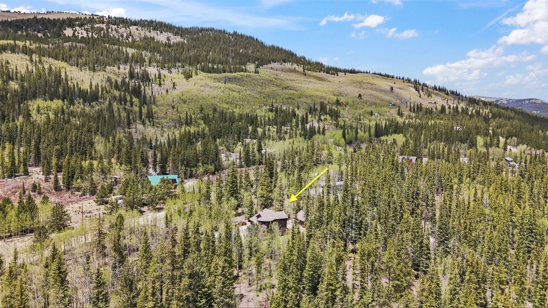
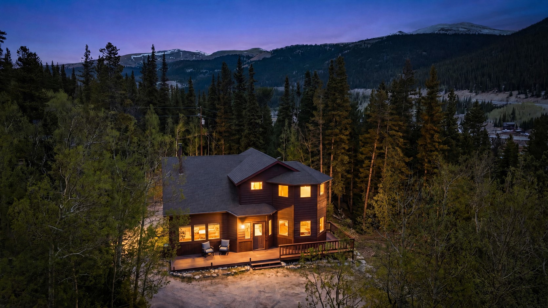
Nestled in a peaceful aspen grove, this light-filled mountain home offers privacy, comfort, and easy access to outdoor adventure. Vaulted ceilings, hardwood floors, and a wood-burning fireplace create an inviting atmosphere. Situated on over an acre. Enjoy summer days on the wraparound deck or your private treed backyard. An open floor plan includes a spacious primary suite, dedicated dining, and abundant storage. An oversized two-car garage with attached workshop provides tons of storage for cars, gear, and more. Just 16 miles from Breckenridge on less than 2 miles of dirt road. Close to hiking and biking trails, fishing on the South Platte, and national forest access. Exceptional value for a full-time home or mountain getaway.


Features & Amenities

Interior

Total Bedrooms 3
Total Bathrooms 2
Full Bathrooms 1
Three Quarter Bathrooms 1
Flooring Carpet, Tile, Wood
Fireplace Wood Burning
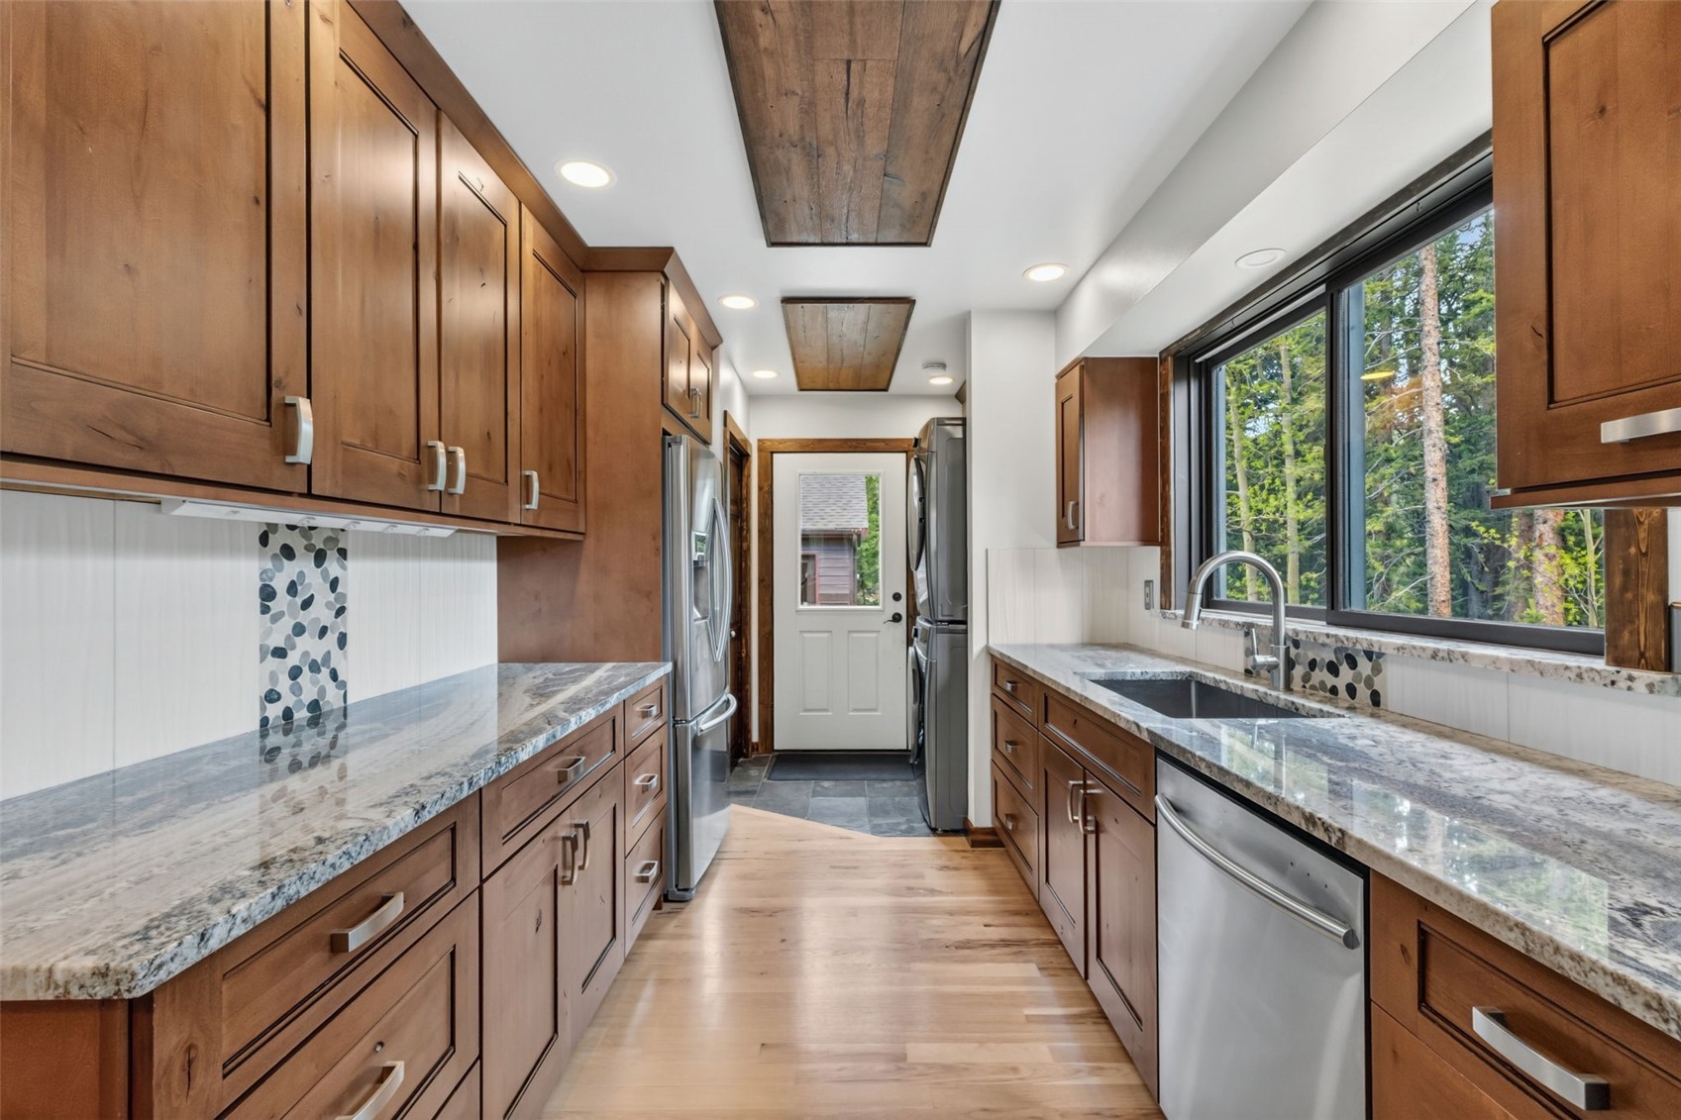
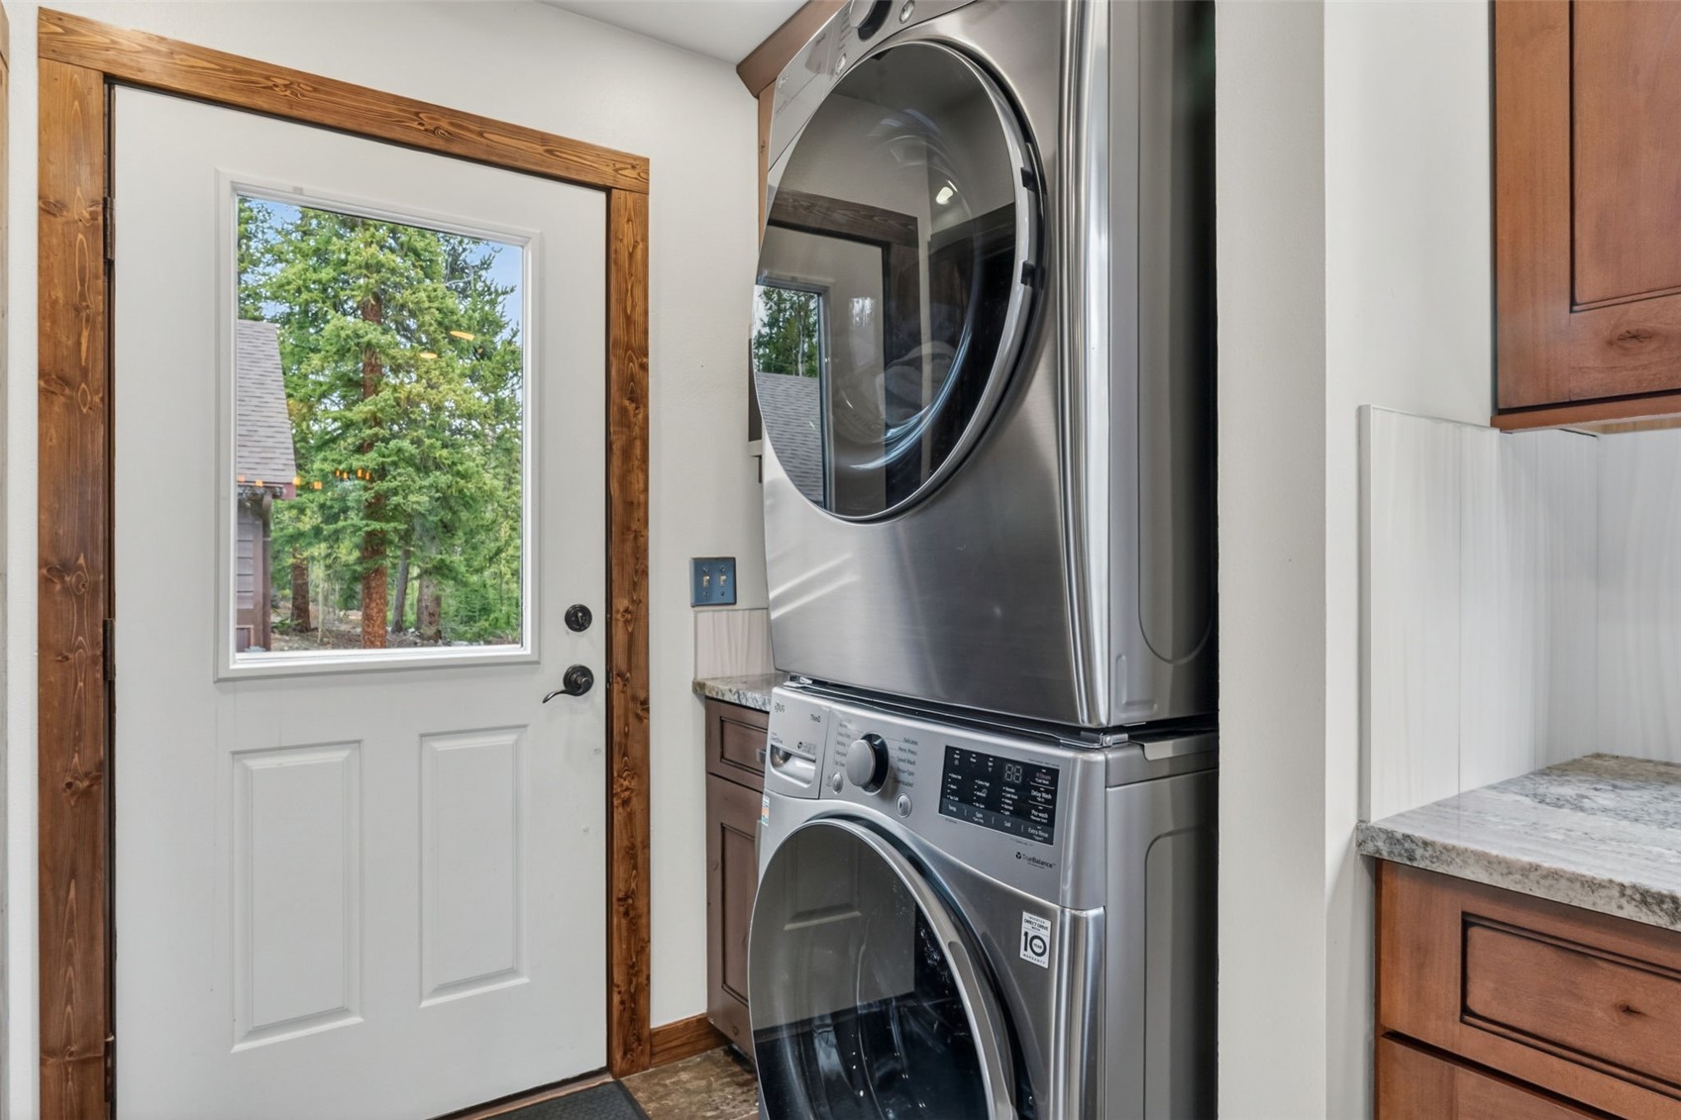
Appliances Dryer, Dishwasher, Disposal, Gas Range, Microwave, Refrigerator, Washer, Washer/Dryer
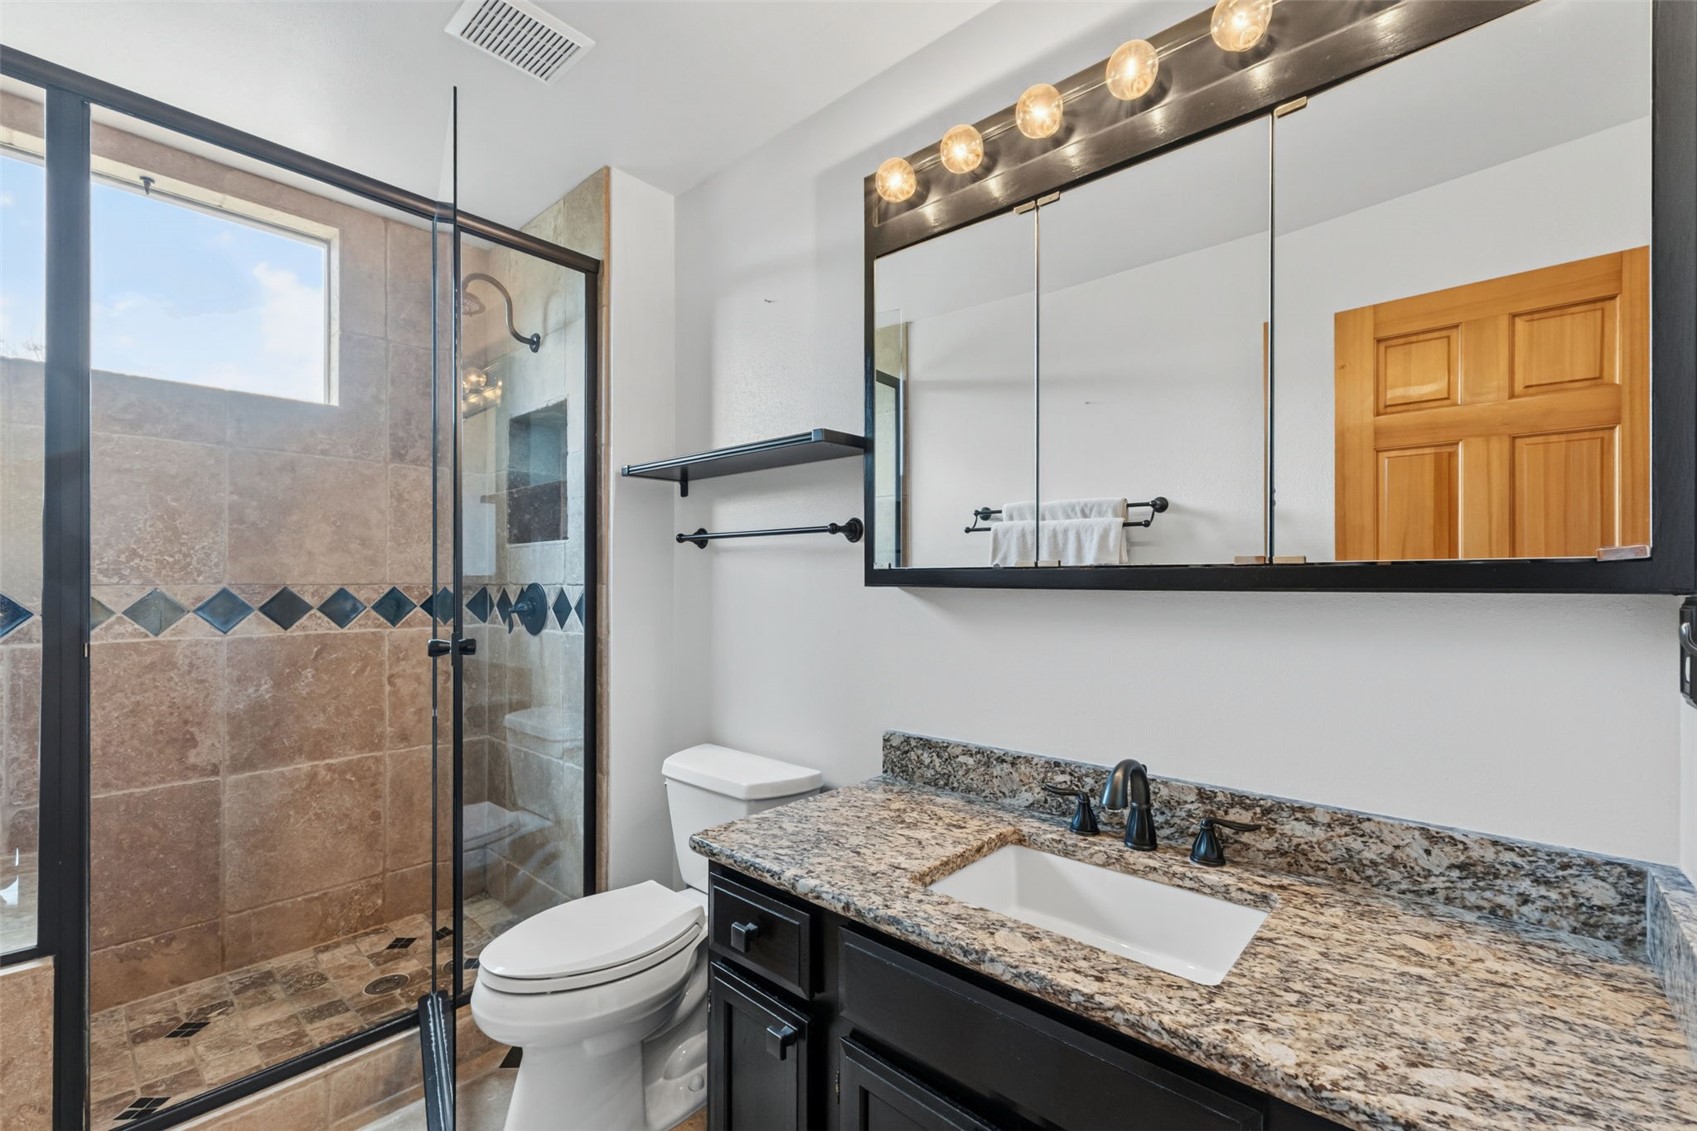
Other Interior Features Eat-in Kitchen, Fireplace, Granite Counters, Tongue and Groove Ceiling(s), High Speed Internet, Open Floorplan, Vaulted Ceiling(s), Walk-In Closet(s)

Area & Lot

Status Sold
Living area 1,998 Sq.Ft.
Total area 1,998 Sq.Ft.
Lot Size 1.16 Acres
MLS® ID S1069020
Type: Residential
Year Built 1993
View Description Trees/Woods

Exterior

Stories 2
Garage Space 2.0
Water Source Private, Well
Utilities Cable Available, Electricity Available, Natural Gas Available, Snow Removal, Trash Collection, Septic Available
Roof Asphalt
Lot Features Many Trees, See Remarks
Parking Garage
Heat type Baseboard, Electric, Wood Stove
Sewer Septic Tank

Finance

SALES PRICE $900,000
REAL ESTATE TAXES $3,298/yr

Listing Contact

View Virtual Tour

Work With Us

We are here provide the highest level of personalized and professional service to our clients. We continually seek to grow our systems and expand our team so we may provide this heightened level of service to as many people as we can. Contact us today!

Contact Us

Follow Us On Instagram