
Leave a Message

Thank you for your message. We will be in touch with you shortly.

See all photos
Courtesy of Coldwell Banker Mountain Properties
Sold

526 N Fuller Placer ROAD

526 N Fuller Placer ROAD, Breckenridge, CO 80424
$2,200,000

Property Summary

  • 4 Beds
  • 4 Baths
  • 3,181 Sq.Ft. Living area
  • 0.43 Acres Lot

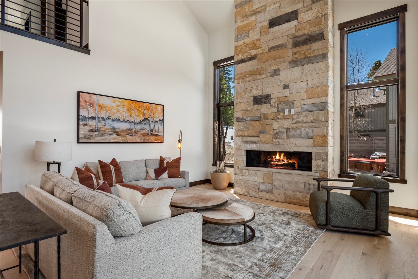
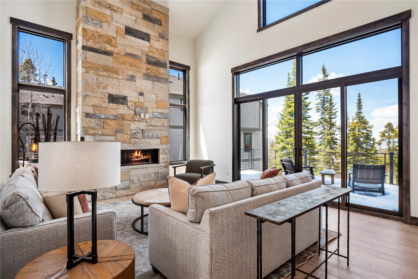
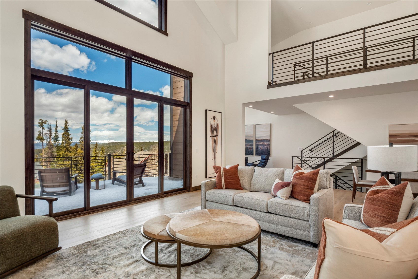
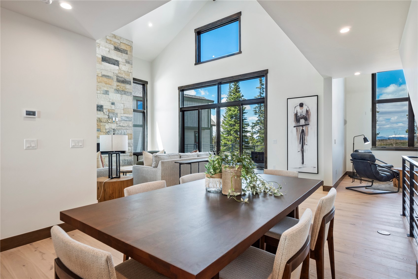
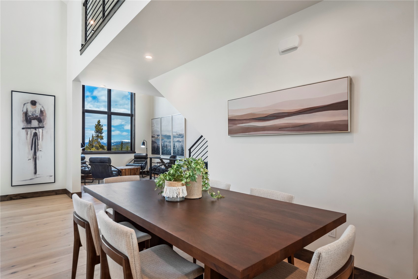
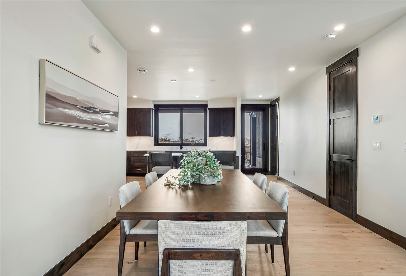
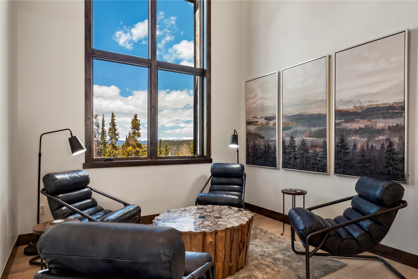
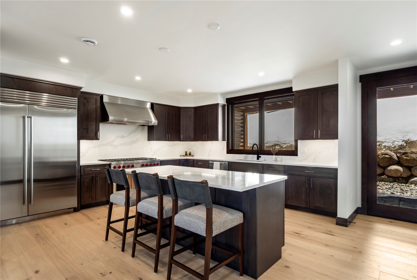
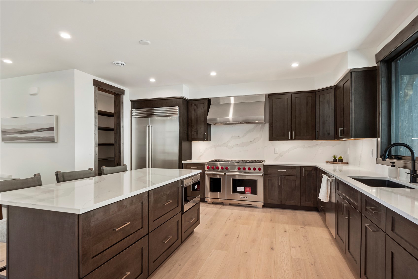
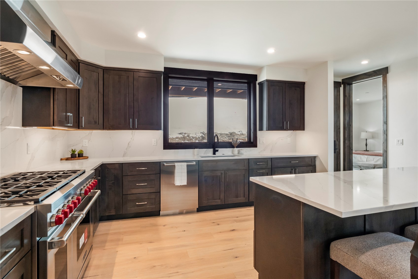
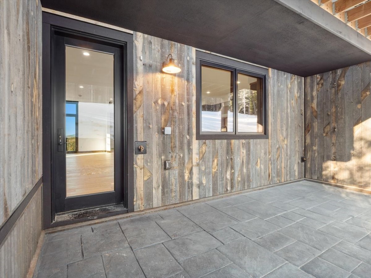
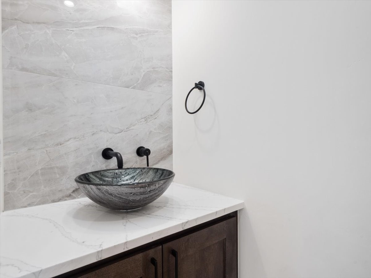
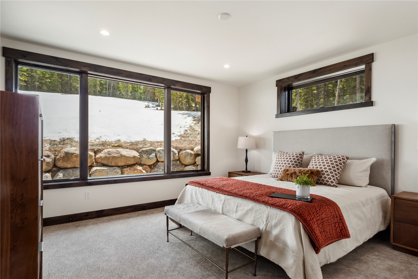
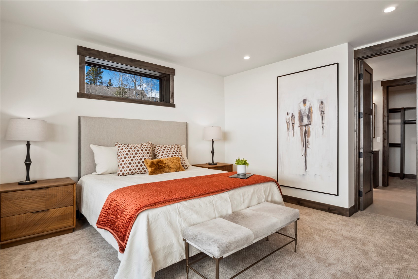
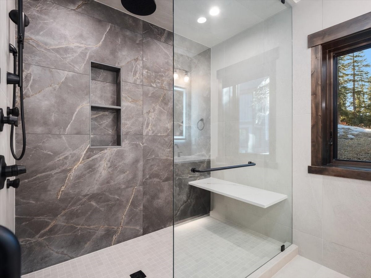
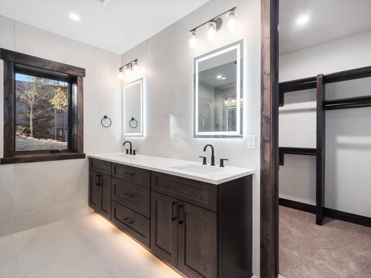
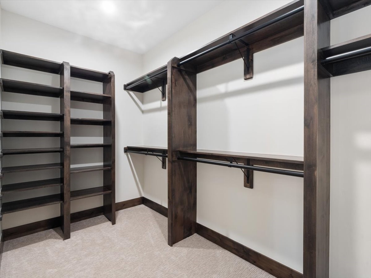
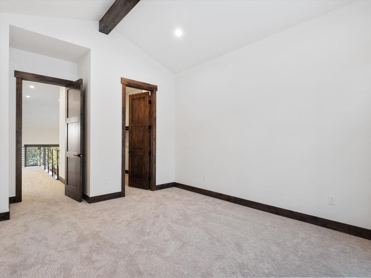
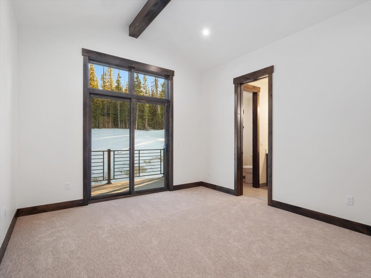
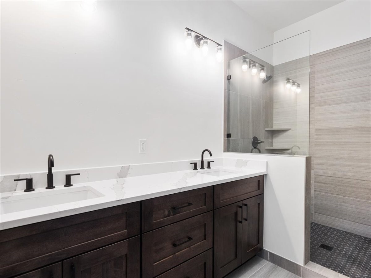
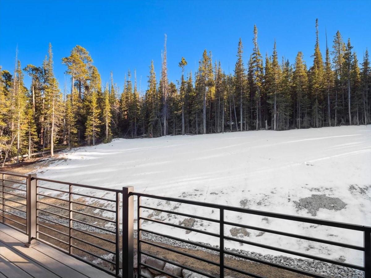
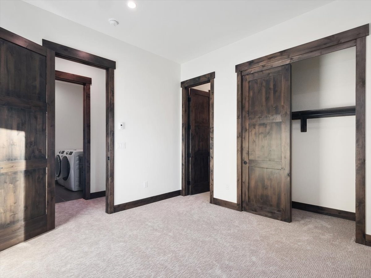
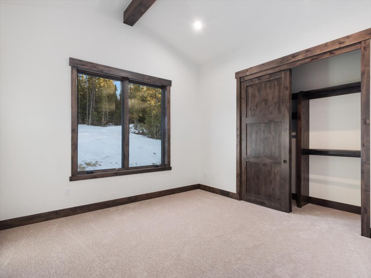
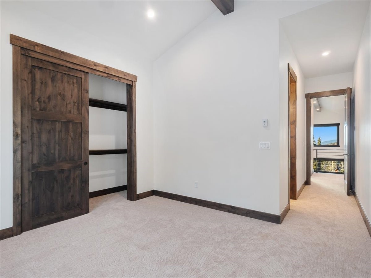
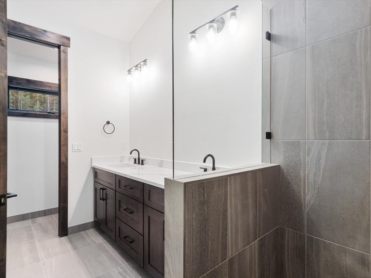
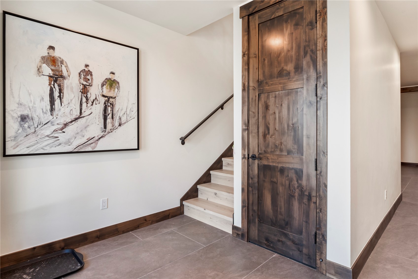
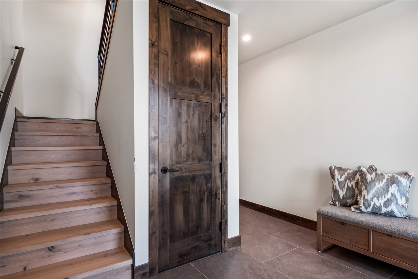
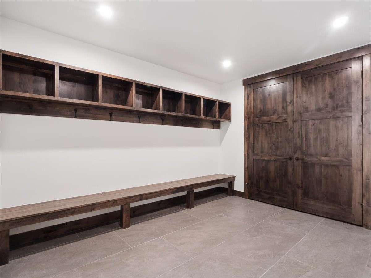
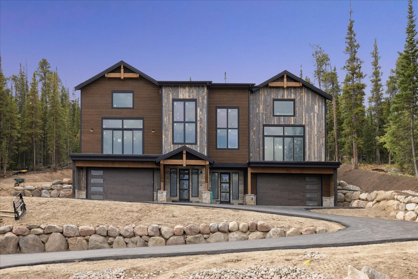
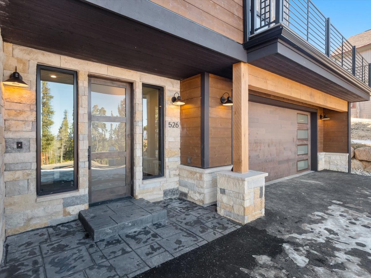
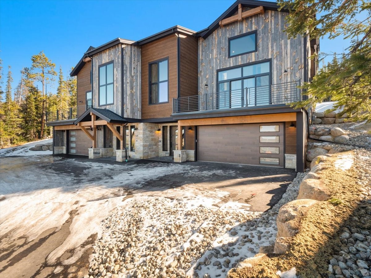
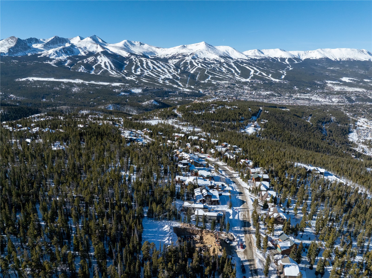
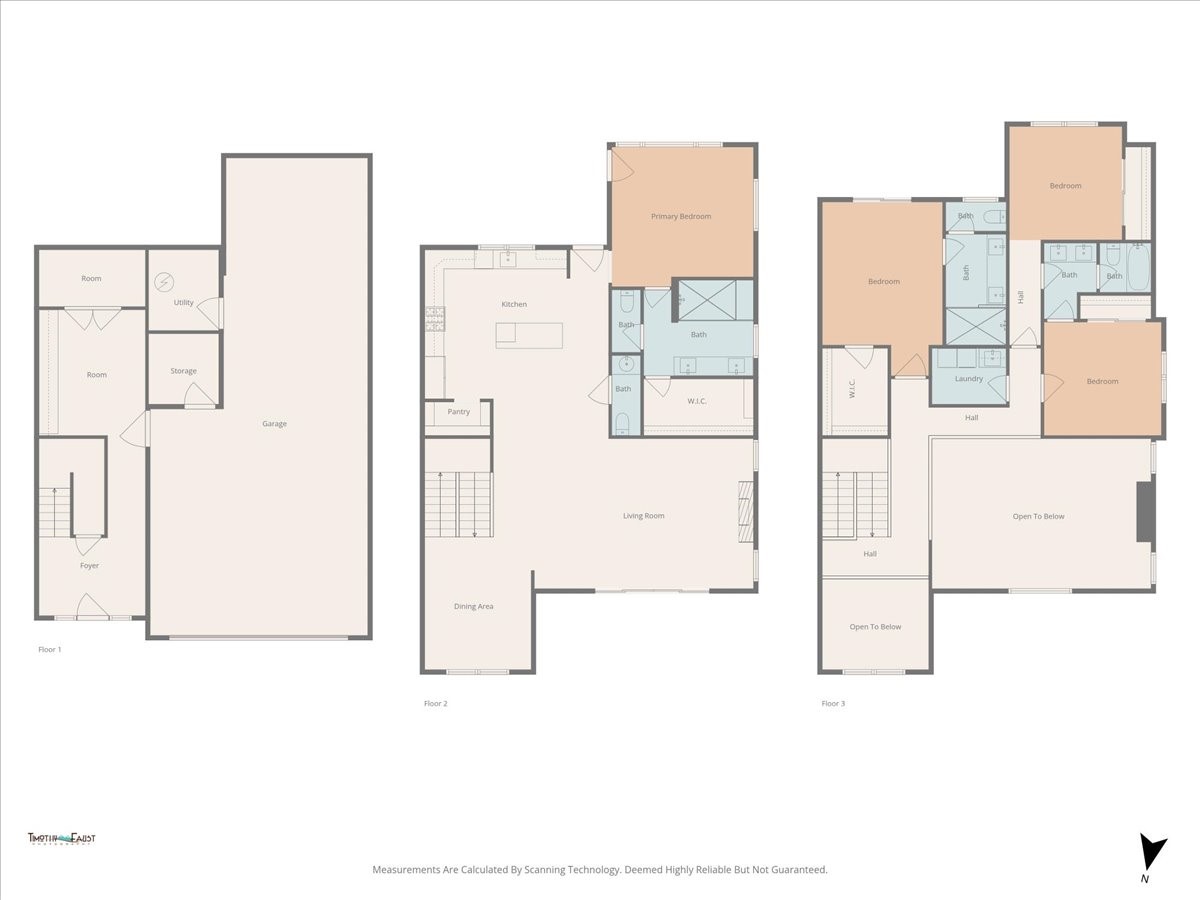
Located in coveted Breckenridge with 10 Mile Range Views, this brand-new home showcases top-of-the-line craftsmanship. The northwest-facing duplex layout means unforgettable mountain views from your private deck. Beautiful knotty alder doors and trim throughout. The spacious great room invites you to relax by the gas fireplace or soak in the mountain views, with double slider glass doors that open to the deck. The open-concept main level is anchored by a chef's kitchen outfitted with premium Wolf and Sub-Zero appliances, while stone countertops carry through both the kitchen and bathrooms.The main-floor primary suite is a true retreat, complete with a steam shower, walk-in closet, and direct walkout access to a covered patio. Upstairs, three additional bedrooms provide ideal accommodations for guests, featuring ensuite bathrooms, vaulted ceilings, and access to a private deck. The 3 car garage offer tons of storage for skis, bikes, and all your mountain gear, while the oversized mudroom adds everyday convenience. Already roughed in for AC and stubbed for a hot tub.

Features & Amenities

Interior

Total Bedrooms 4
Total Bathrooms 4
Full Bathrooms 1
Three Quarter Bathrooms 2
Half Bathrooms 1
Flooring Carpet, Tile, Wood
Fireplace Gas
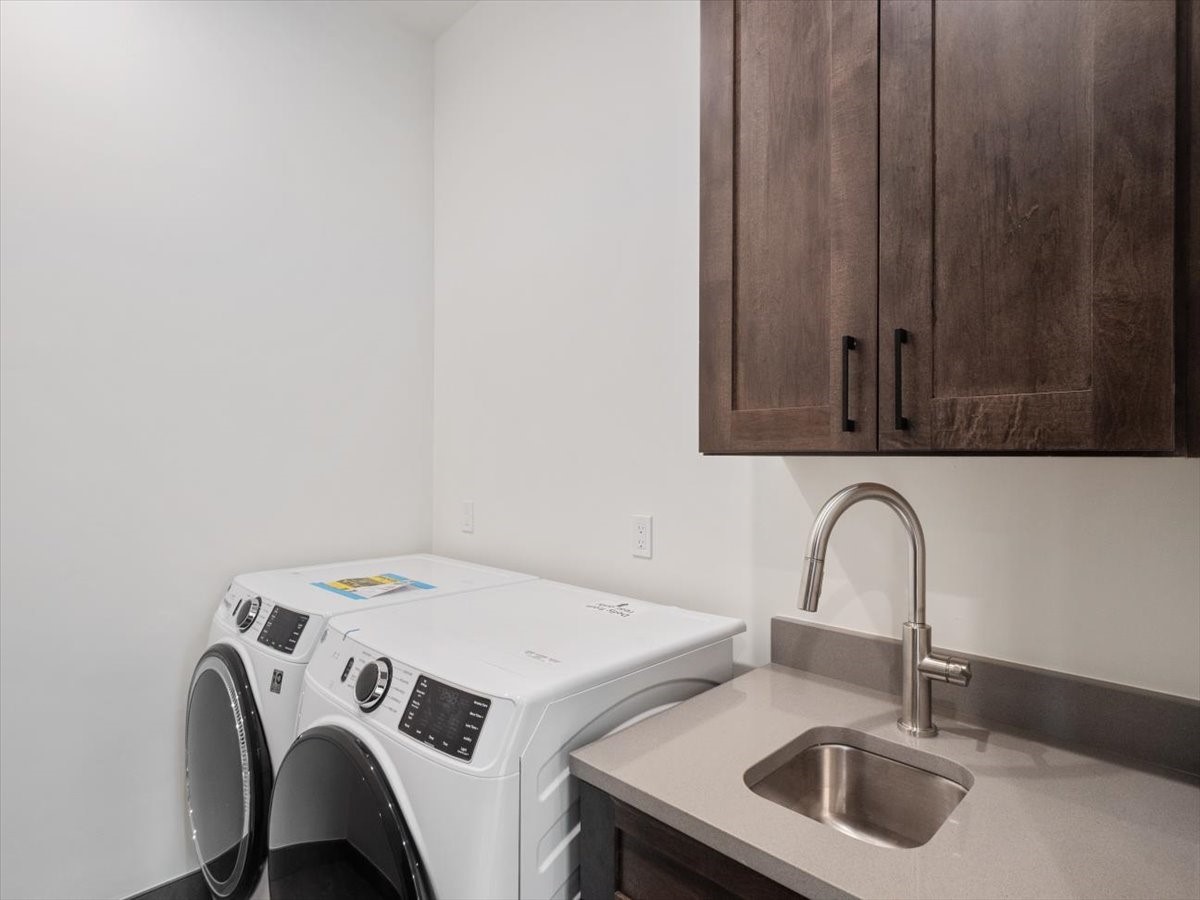
Appliances Dishwasher, Disposal, Range, Refrigerator, Dryer, Washer/Dryer, Washer
Other Interior Features Eat-in Kitchen, Five Piece Bathroom, Fireplace, Tongue and Groove Ceiling(s), High Ceilings, High Speed Internet, Jack and Jill Bath, Kitchen Island, Primary Suite, Open Floorplan, Pantry, Quartz Counters, Smoke Free, Cable TV, Vaulted Ceiling(s), Walk-In Closet(s)

Area & Lot

Status Sold
Living area 3,181 Sq.Ft.
Total area 3,181 Sq.Ft.
Lot Size 0.43 Acres
MLS® ID S1069986
Type: Multi-Family
Year Built 2025
View Description Mountain(s)

Exterior

Stories 3
Garage Space 3.0
Water Source Public
Utilities Electricity Available, High Speed Internet Available, Trash Collection, Water Available, Cable Available, Sewer Available
Roof Architectural, Shingle
Lot Features See Remarks
Parking Garage, Parking Pad
Heat type Radiant Floor
Sewer Public Sewer
Substructure Poured

Finance

SALES PRICE $2,200,000
REAL ESTATE TAXES $8,197/yr

Interior

Total Bedrooms 4
Total Bathrooms 4
Full Bathrooms 1
Three Quarter Bathrooms 2
Half Bathrooms 1
Flooring Carpet, Tile, Wood
Fireplace Gas
Appliances Dishwasher, Disposal, Range, Refrigerator, Dryer, Washer/Dryer, Washer
Other Interior Features Eat-in Kitchen, Five Piece Bathroom, Fireplace, Tongue and Groove Ceiling(s), High Ceilings, High Speed Internet, Jack and Jill Bath, Kitchen Island, Primary Suite, Open Floorplan, Pantry, Quartz Counters, Smoke Free, Cable TV, Vaulted Ceiling(s), Walk-In Closet(s)

Area & Lot

Status Sold
Living area 3,181 Sq.Ft.
Total area 3,181 Sq.Ft.
Lot Size 0.43 Acres
MLS® ID S1069986
Type: Multi-Family
Year Built 2025
View Description Mountain(s)

Exterior

Stories 3
Garage Space 3.0
Water Source Public
Utilities Electricity Available, High Speed Internet Available, Trash Collection, Water Available, Cable Available, Sewer Available
Roof Architectural, Shingle
Lot Features See Remarks
Parking Garage, Parking Pad
Heat type Radiant Floor
Sewer Public Sewer
Substructure Poured

Finance

SALES PRICE $2,200,000
REAL ESTATE TAXES $8,197/yr

Listing Contact

Work With Us

We are here provide the highest level of personalized and professional service to our clients. We continually seek to grow our systems and expand our team so we may provide this heightened level of service to as many people as we can. Contact us today!

Contact Us

Follow Us On Instagram
