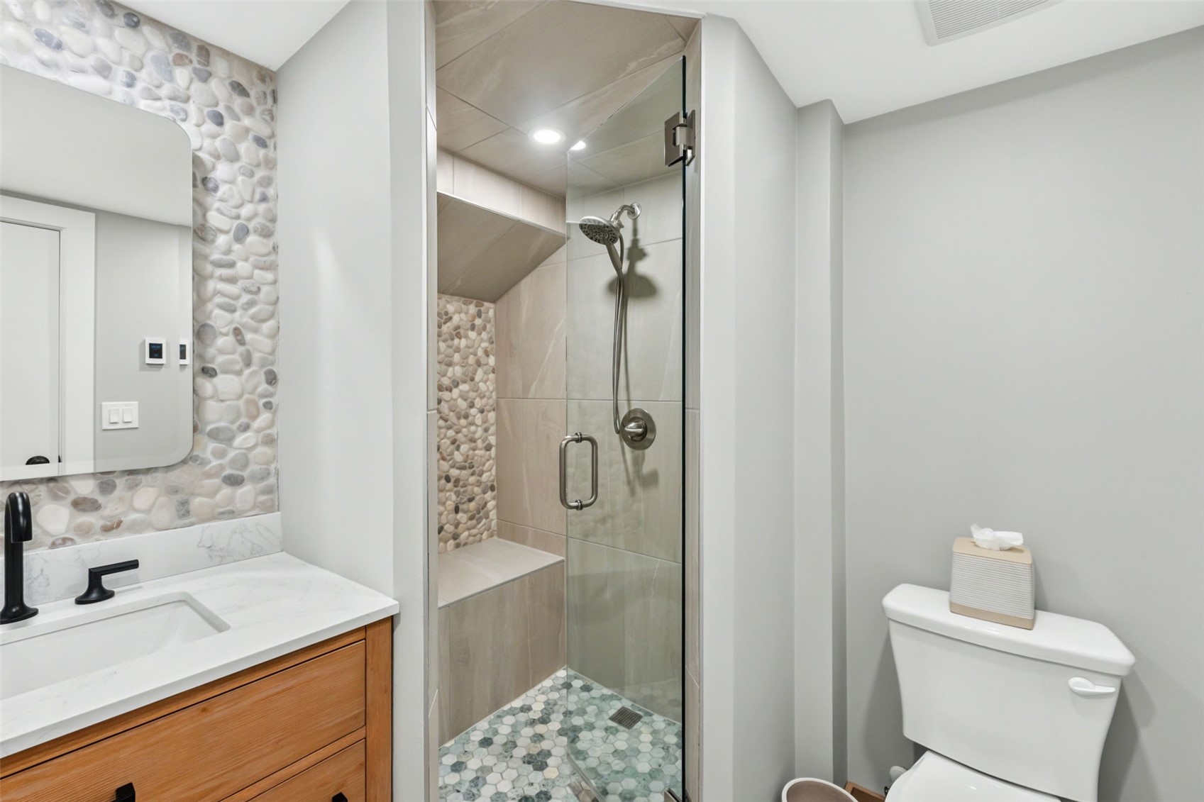
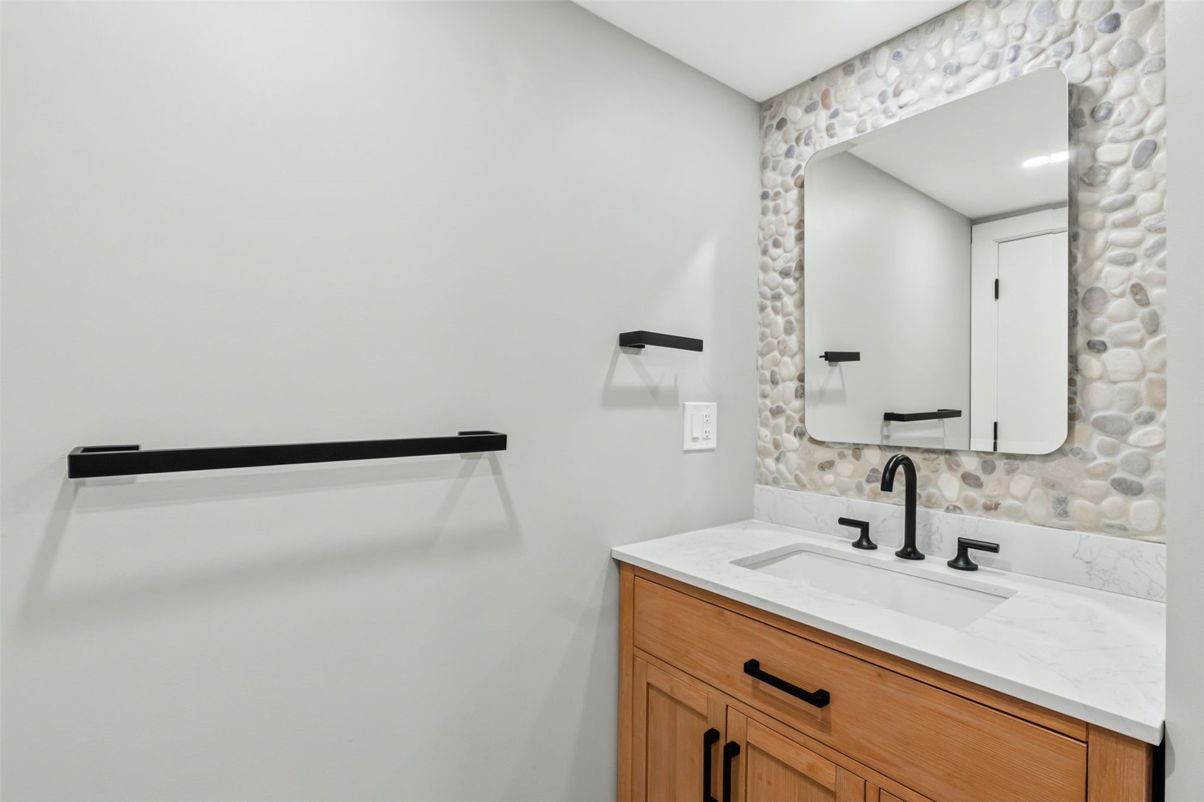
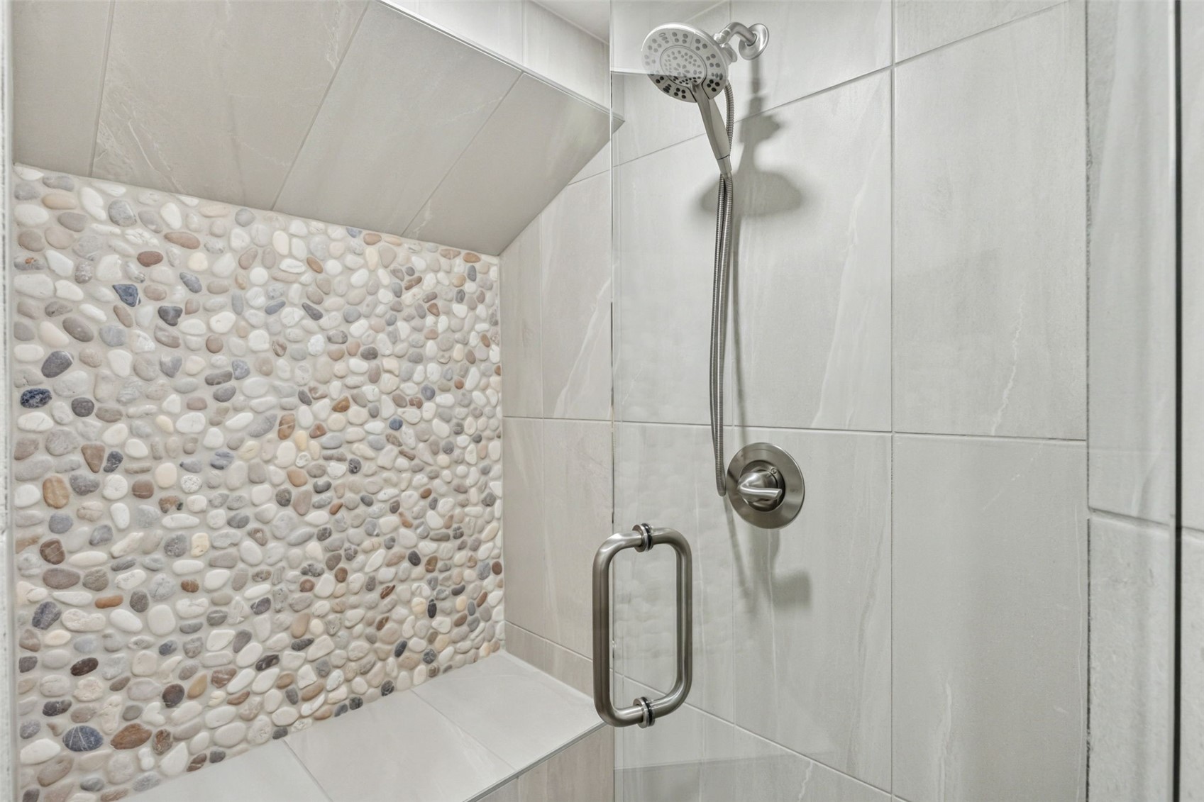
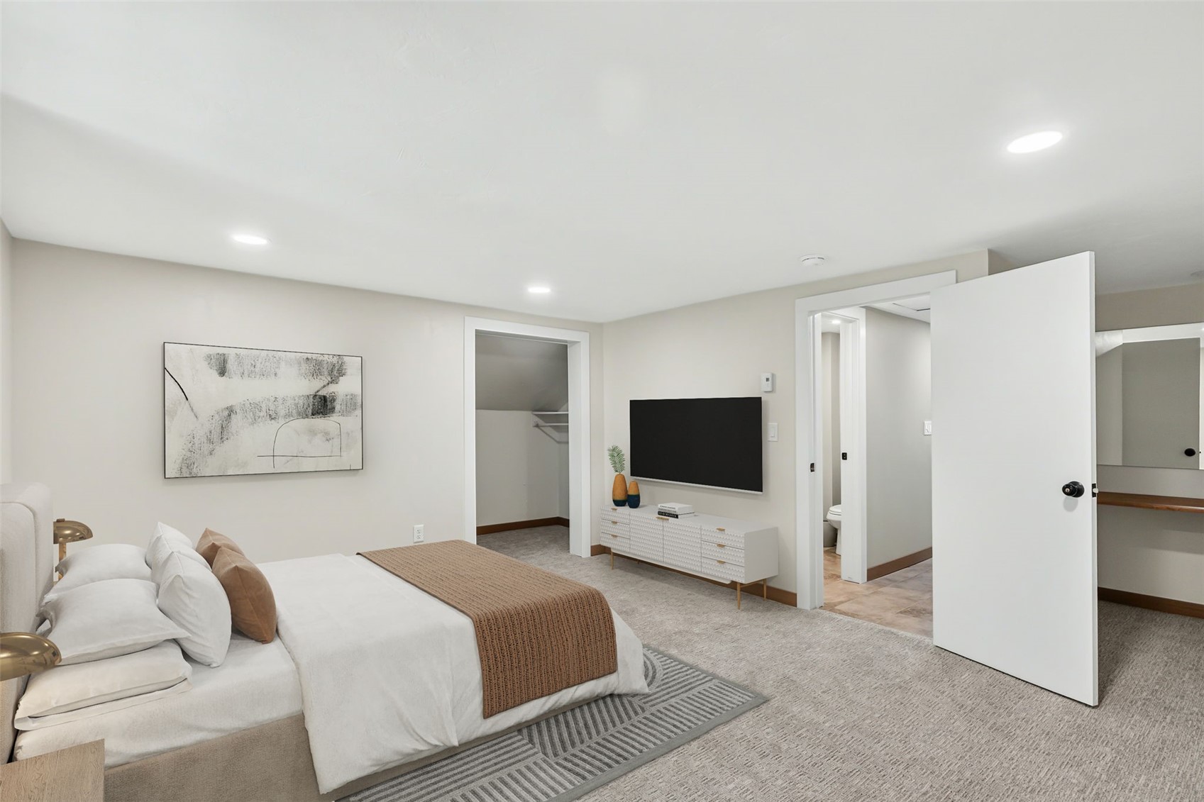
See all photos
Sold

73 Washington Lode ROAD

73 Washington Lode ROAD, Breckenridge, CO 80424
$1,230,000

Property Summary

  • 3 Beds
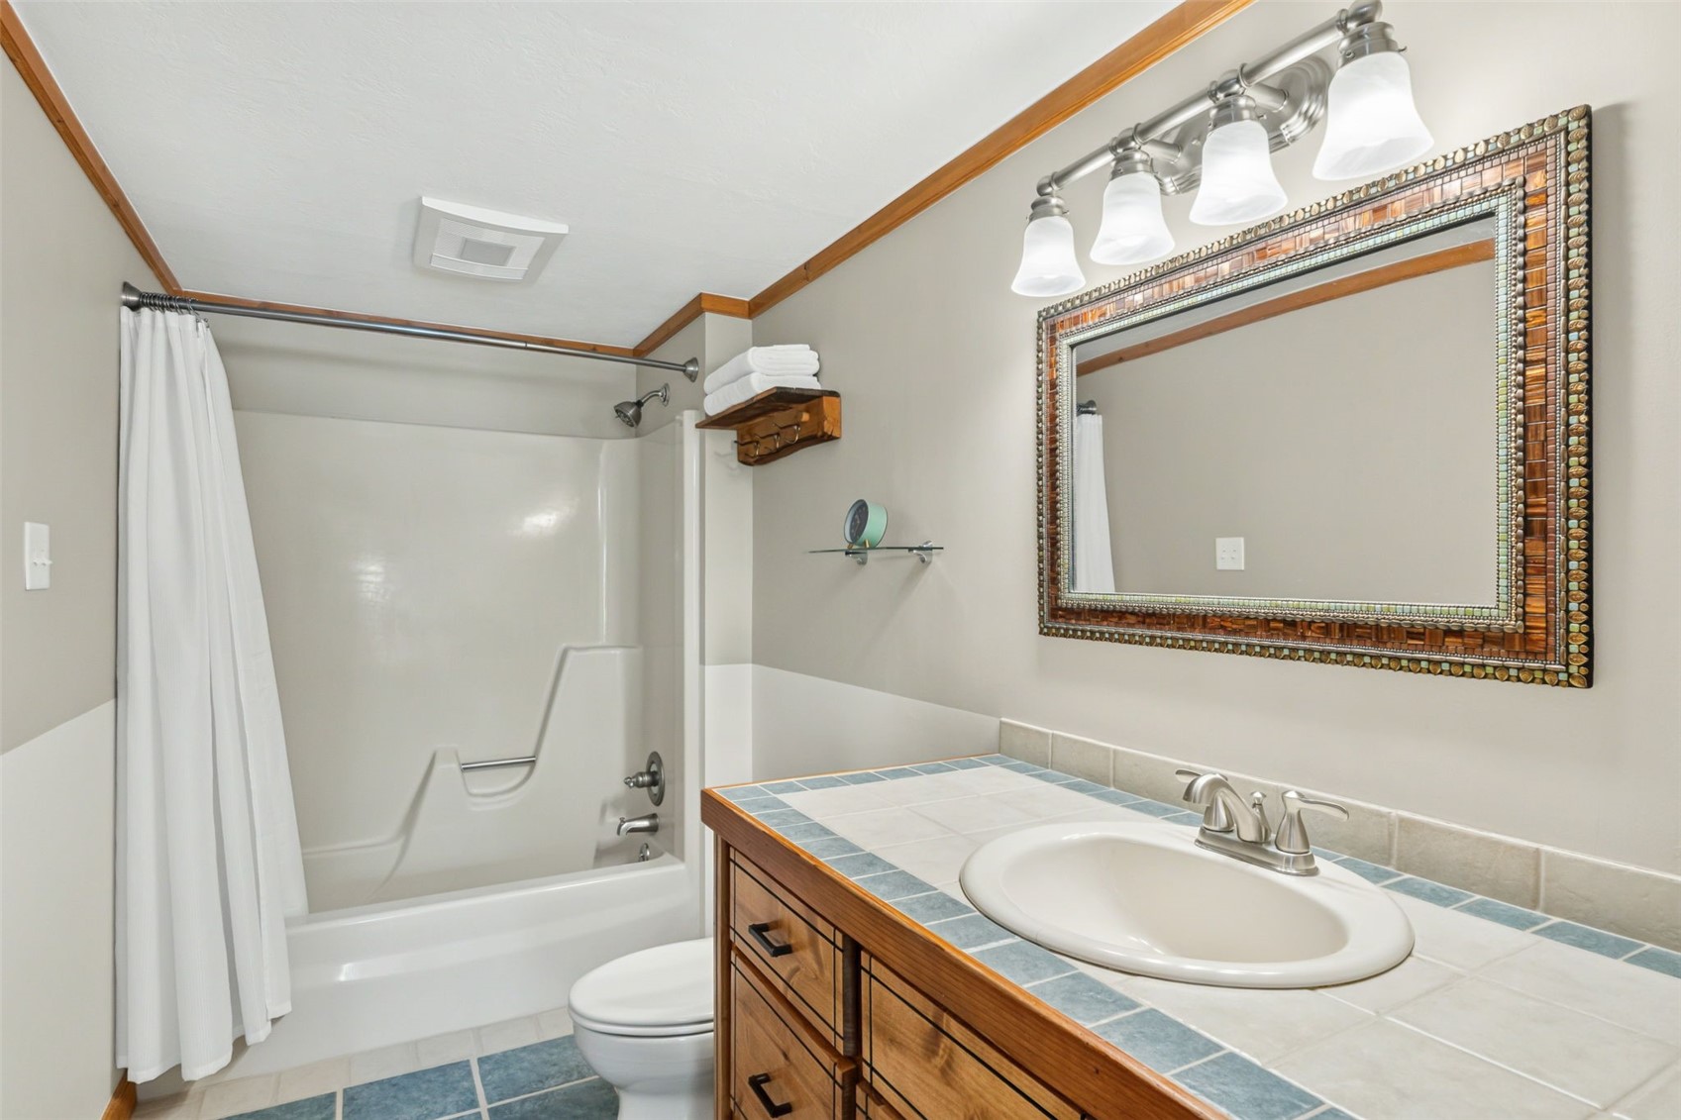
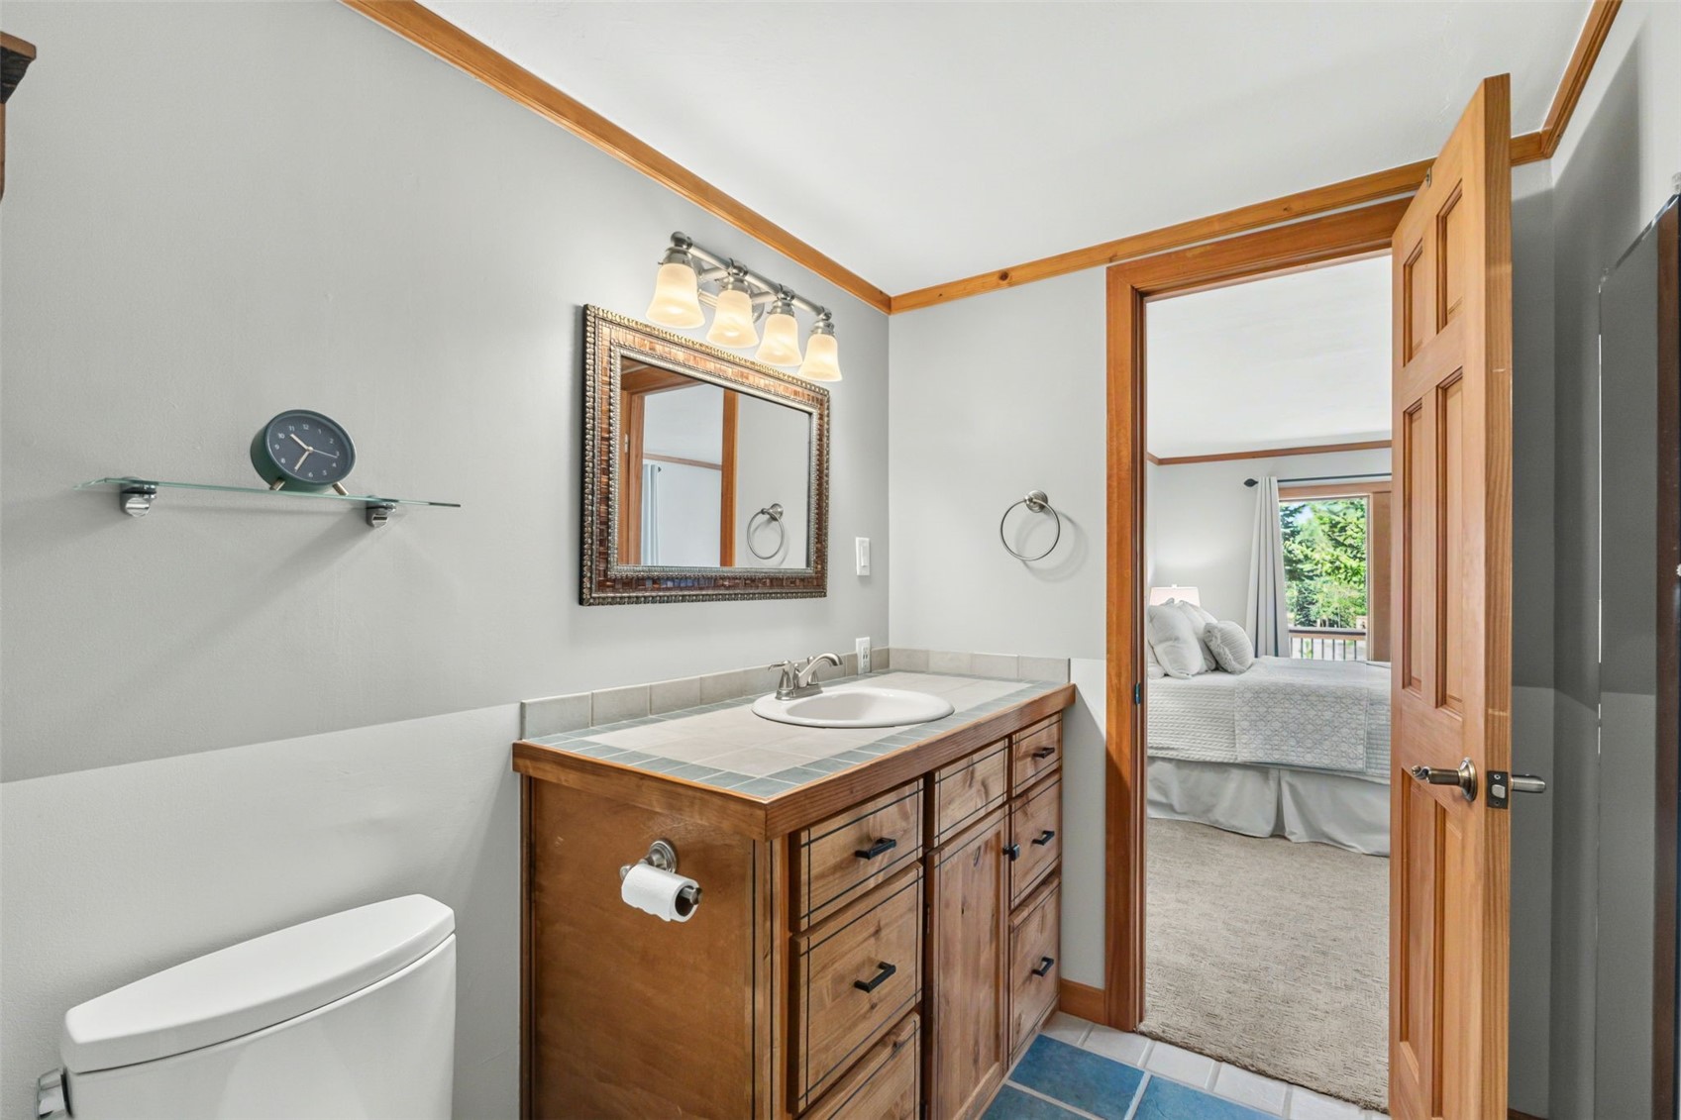
  • 2 Baths
  • 1,806 Sq.Ft. Living area
  • 0.28 Acres Lot

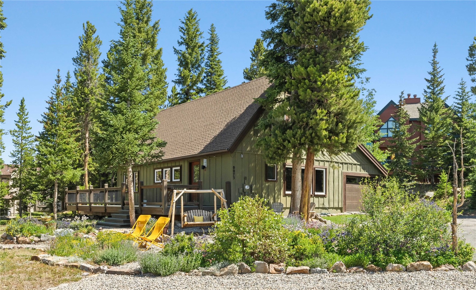
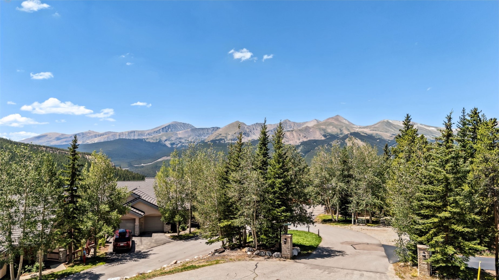
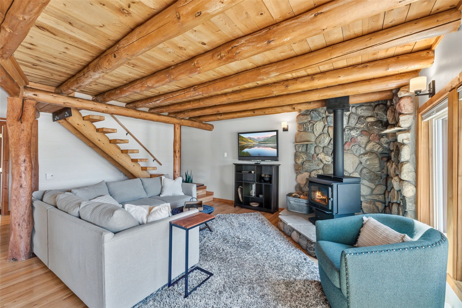
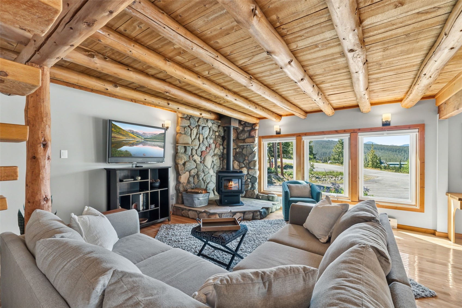
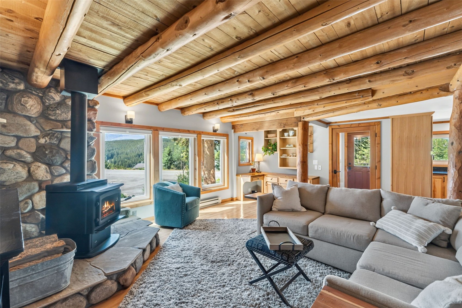
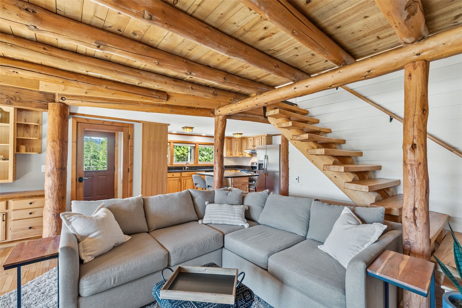
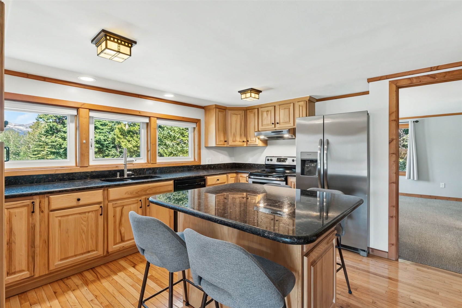
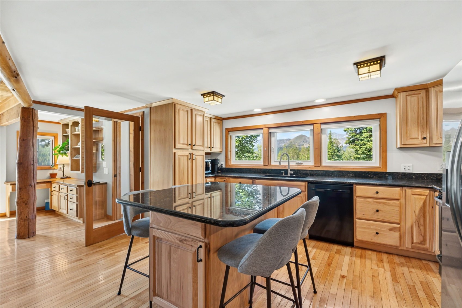
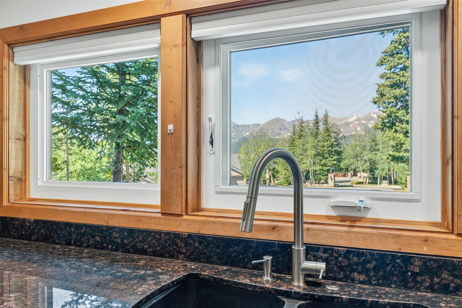
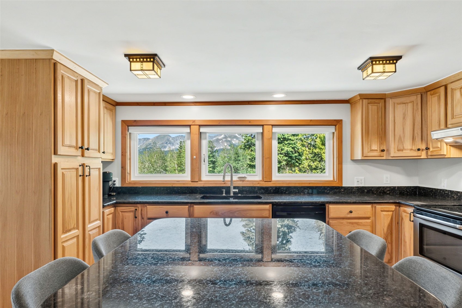
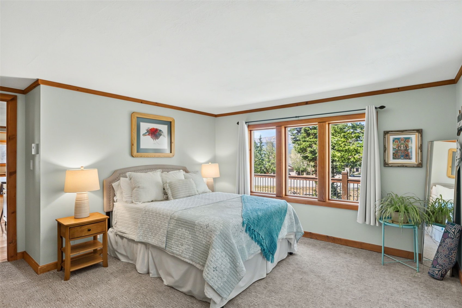
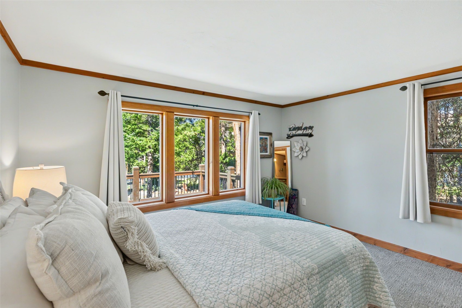
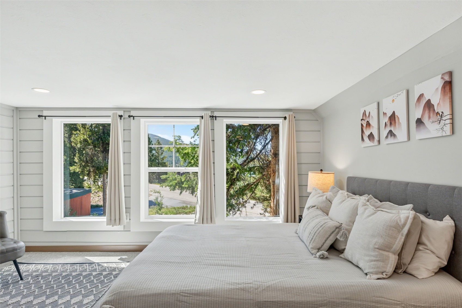
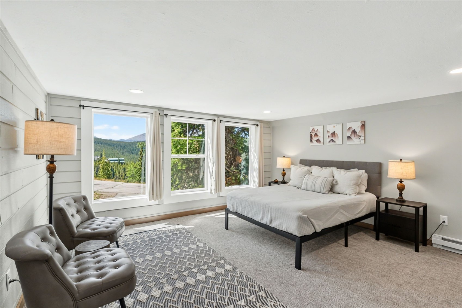
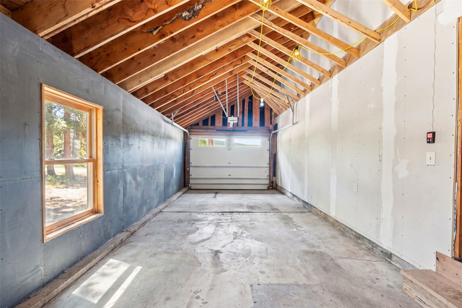
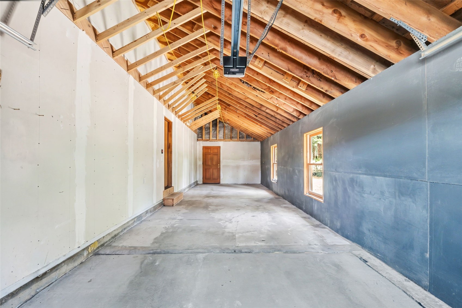
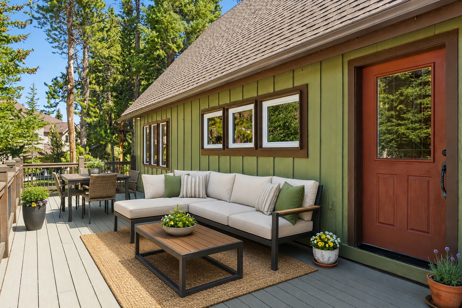
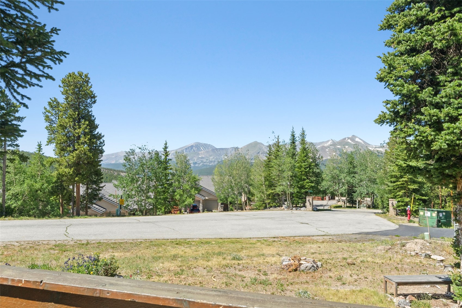
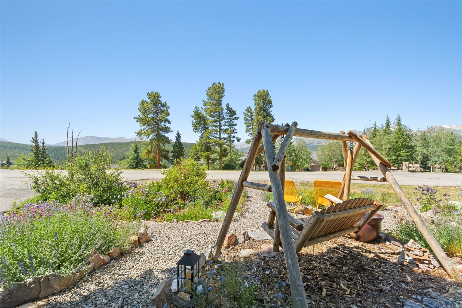
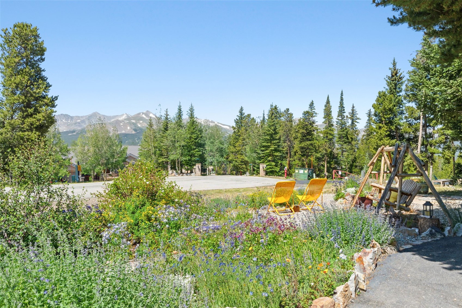
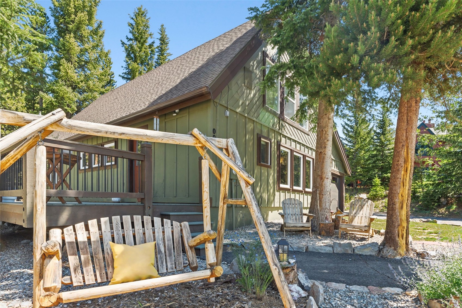
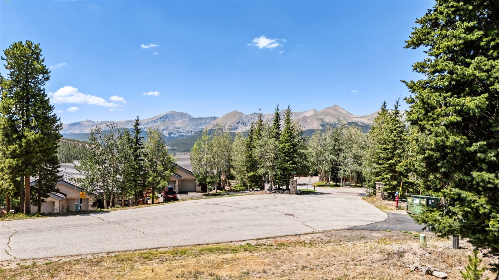
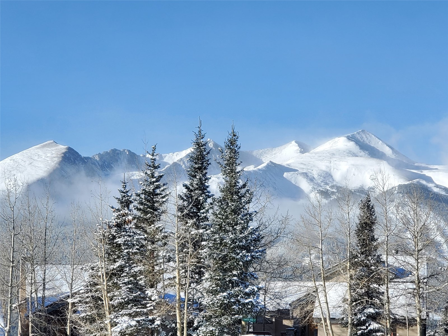
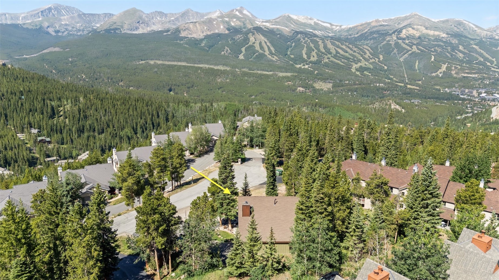
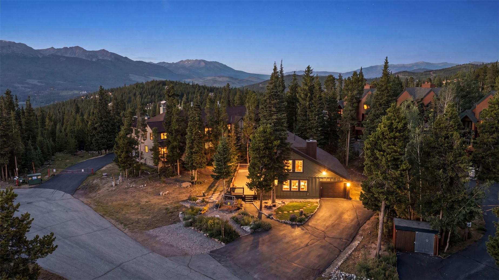
Experience breathtaking, panoramic mountain views from Peak 10 to Quandary and the 14ers beyond. This peaceful retreat is just two miles from downtown. Tucked away in a quiet setting, this home offers the perfect balance of privacy, convenience, and outdoor adventure. Step outside with direct access to both town and backcountry trail systems, and the free Summit Stage bus stop just up the road. The south-facing orientation fills the home with sunshine all day, while the spacious yard is ideal for outdoor entertaining and wildlife sightings. A rare bonus: Future development potential with zoning that allows for two structures. Add an attached duplex, detached home, or ADU. Enjoy abundant parking, an oversized attached garage, and plenty of storage for all your mountain gear. With no HOA, city water and sewer, county-maintained paved roads, and no Breckenridge transfer tax, this property delivers exceptional value in one of Summit County's most desirable locations.

Features & Amenities

Interior

Total Bedrooms 3
Total Bathrooms 2
Full Bathrooms 2
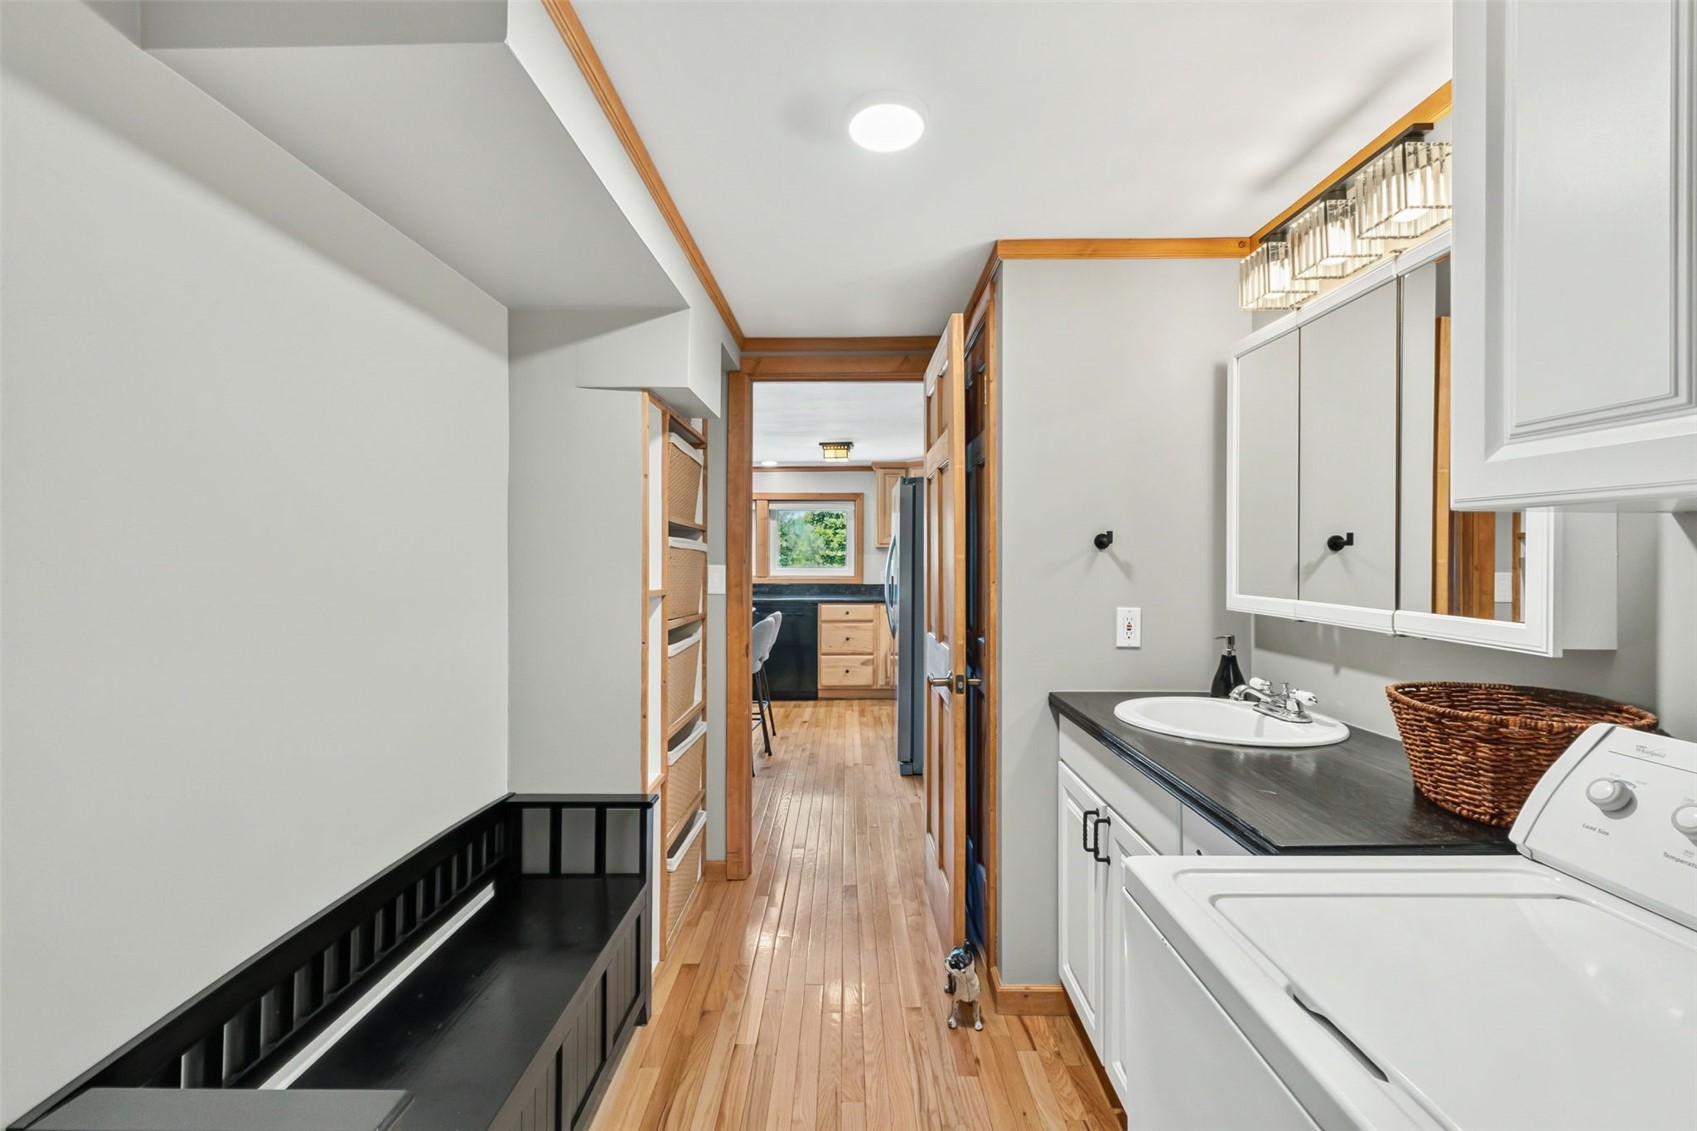
Flooring Carpet, Tile, Wood
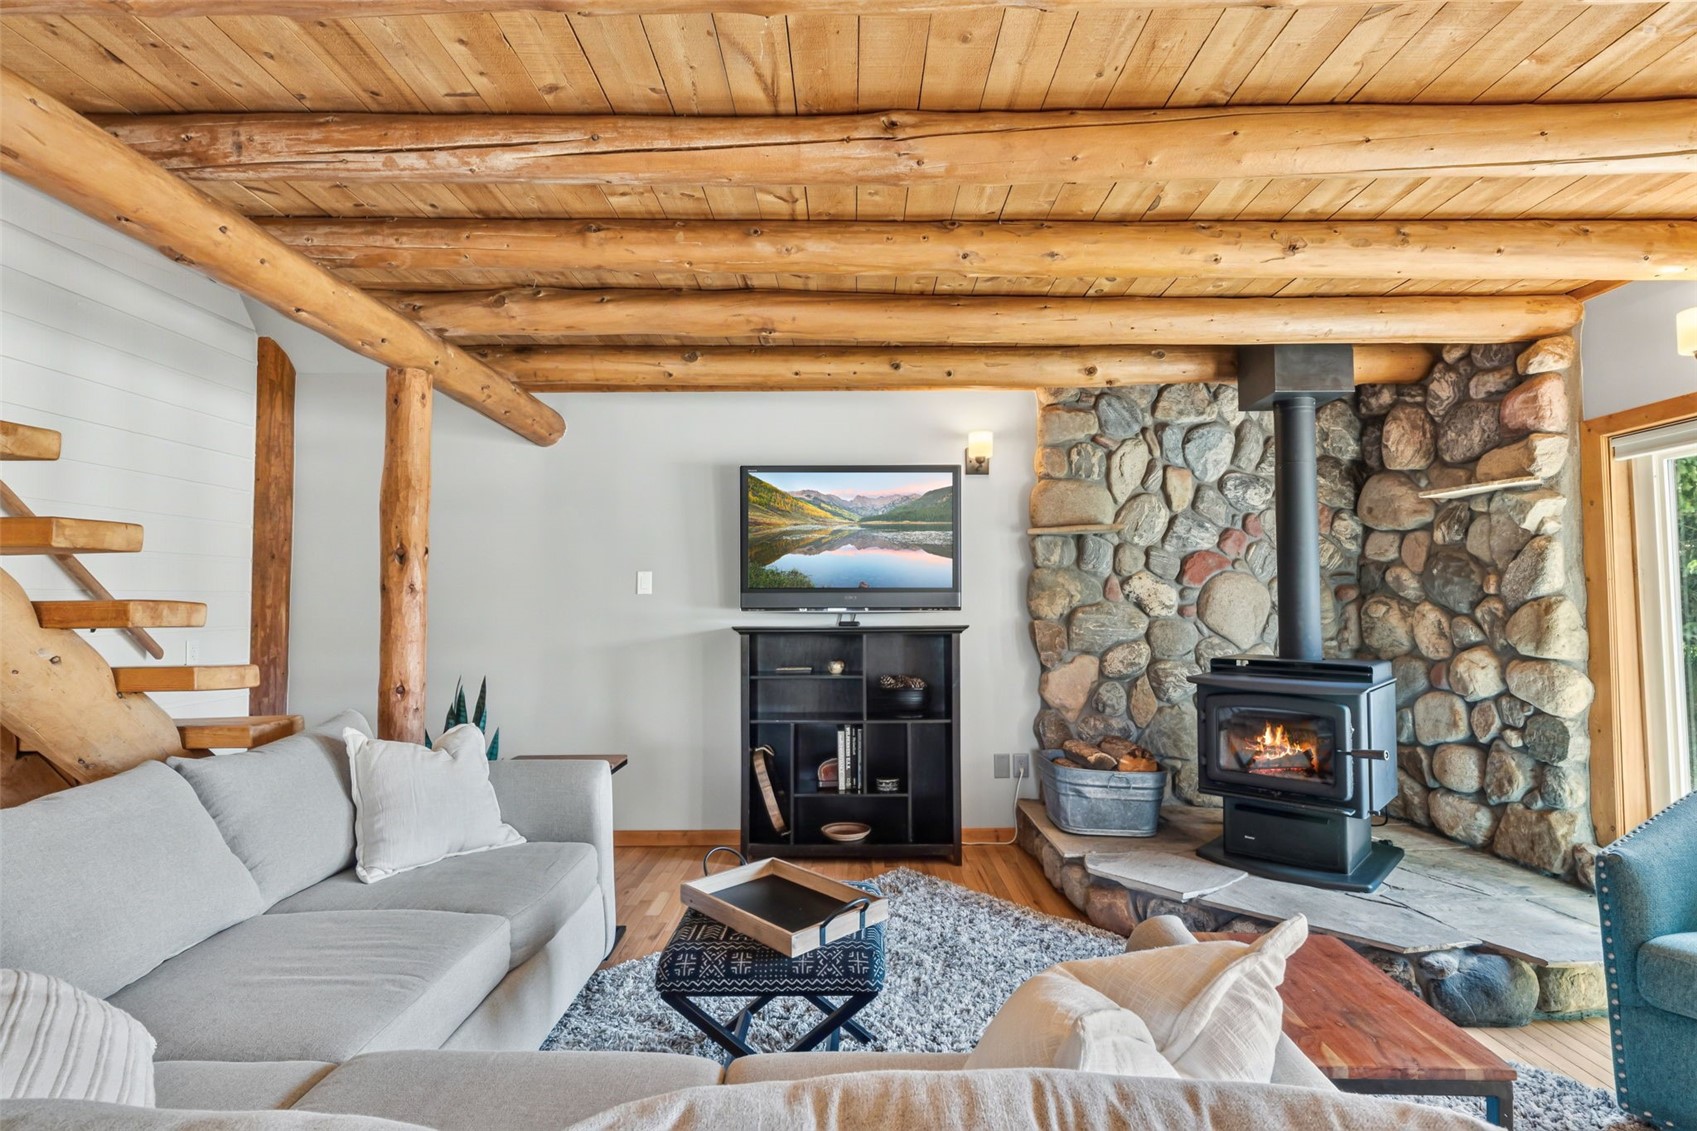
Fireplace Wood Burning
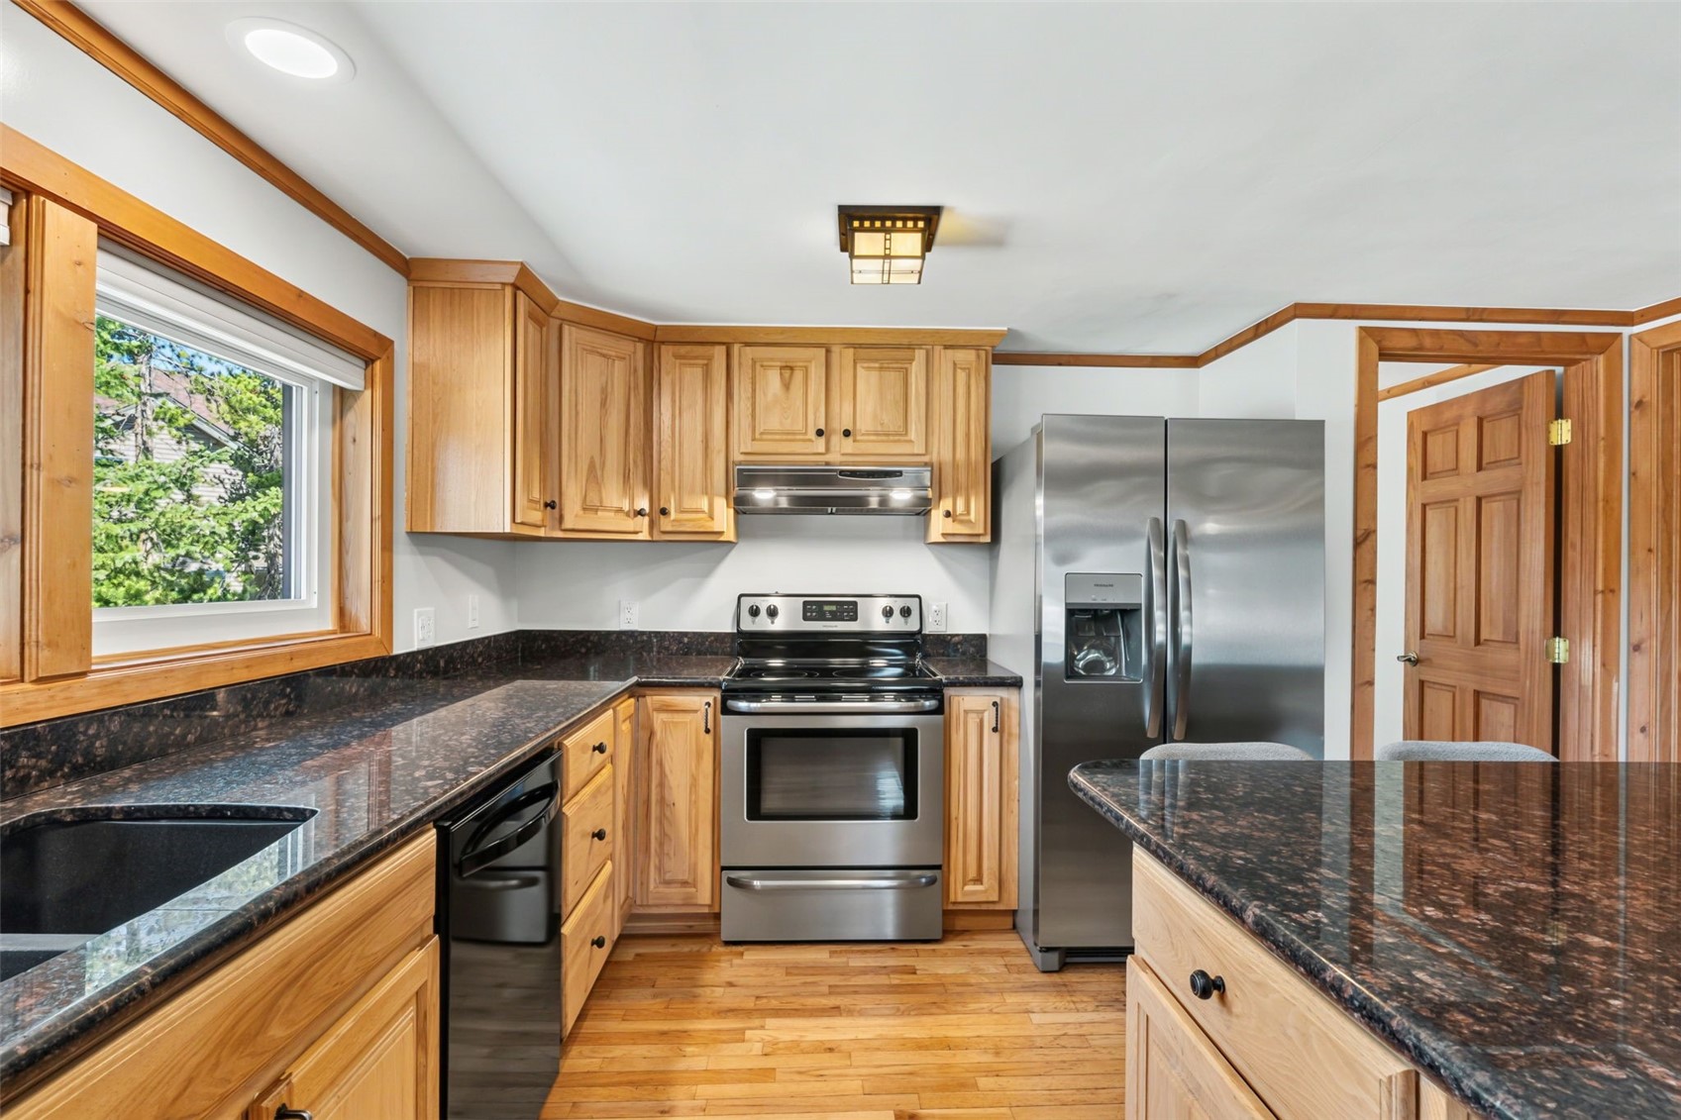
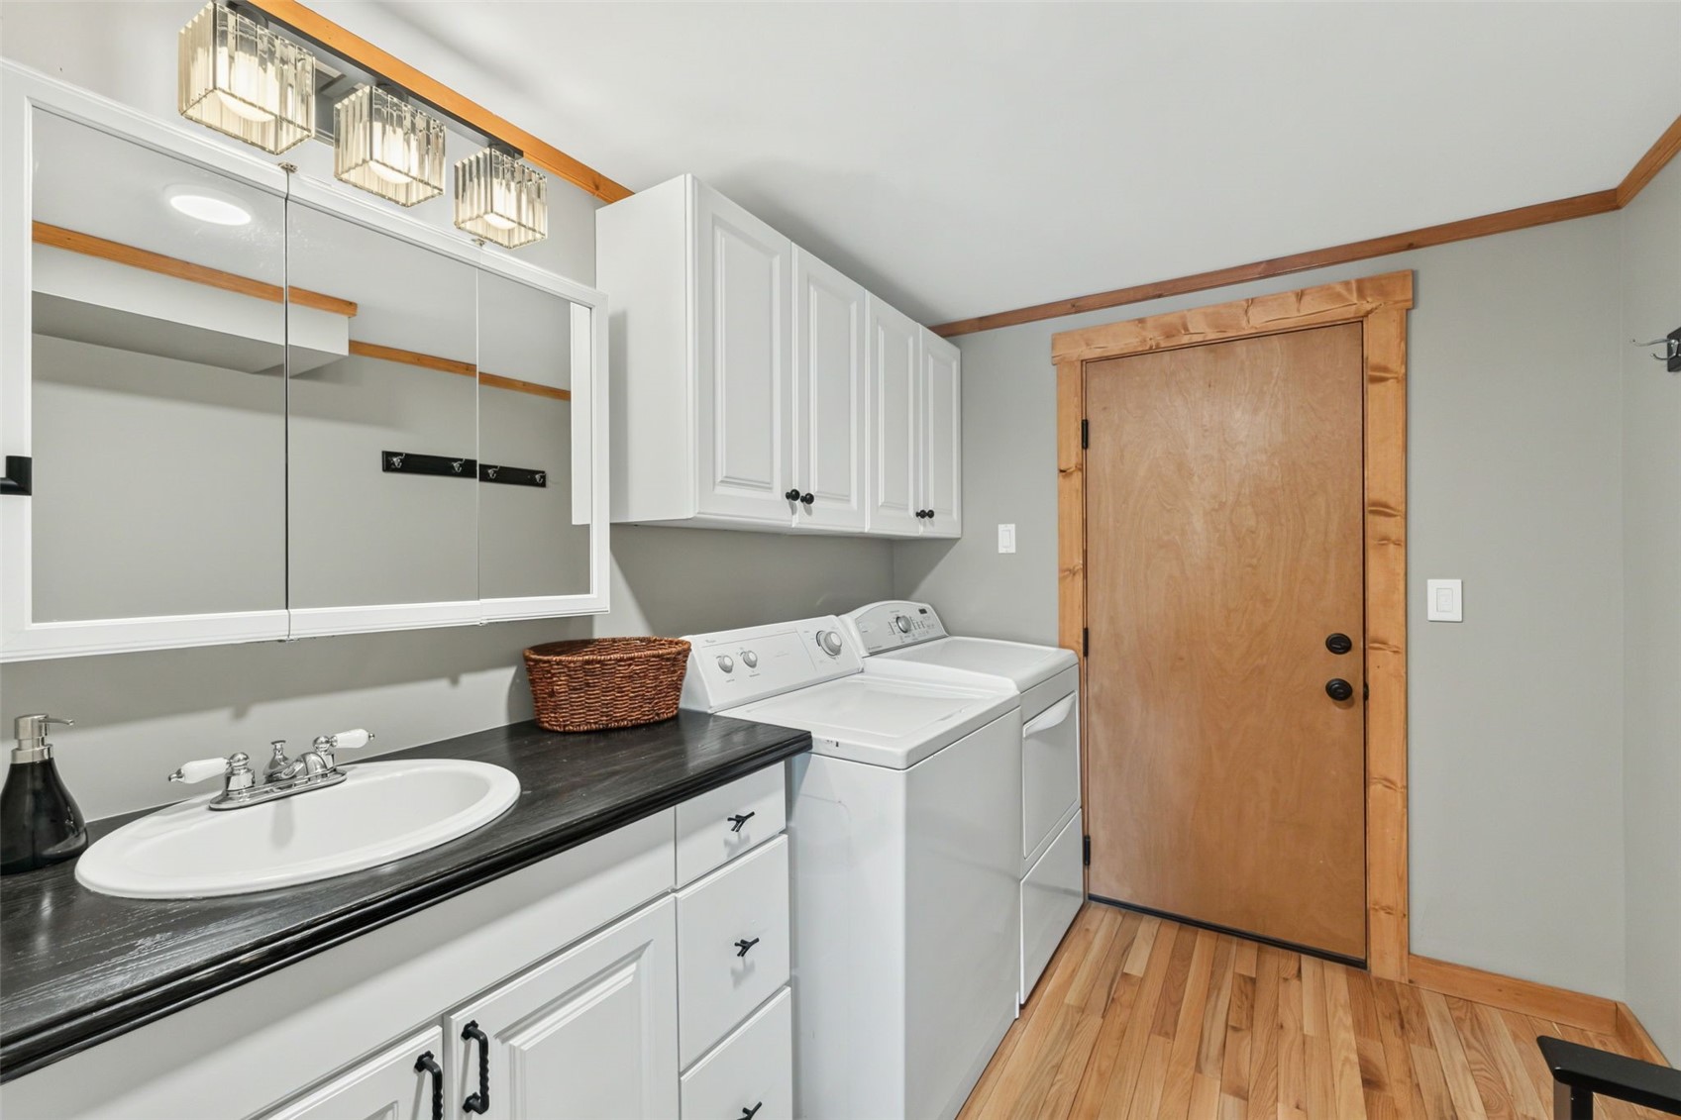
Appliances Dishwasher, Electric Range, Microwave Hood Fan, Microwave, Refrigerator, Dryer, Washer
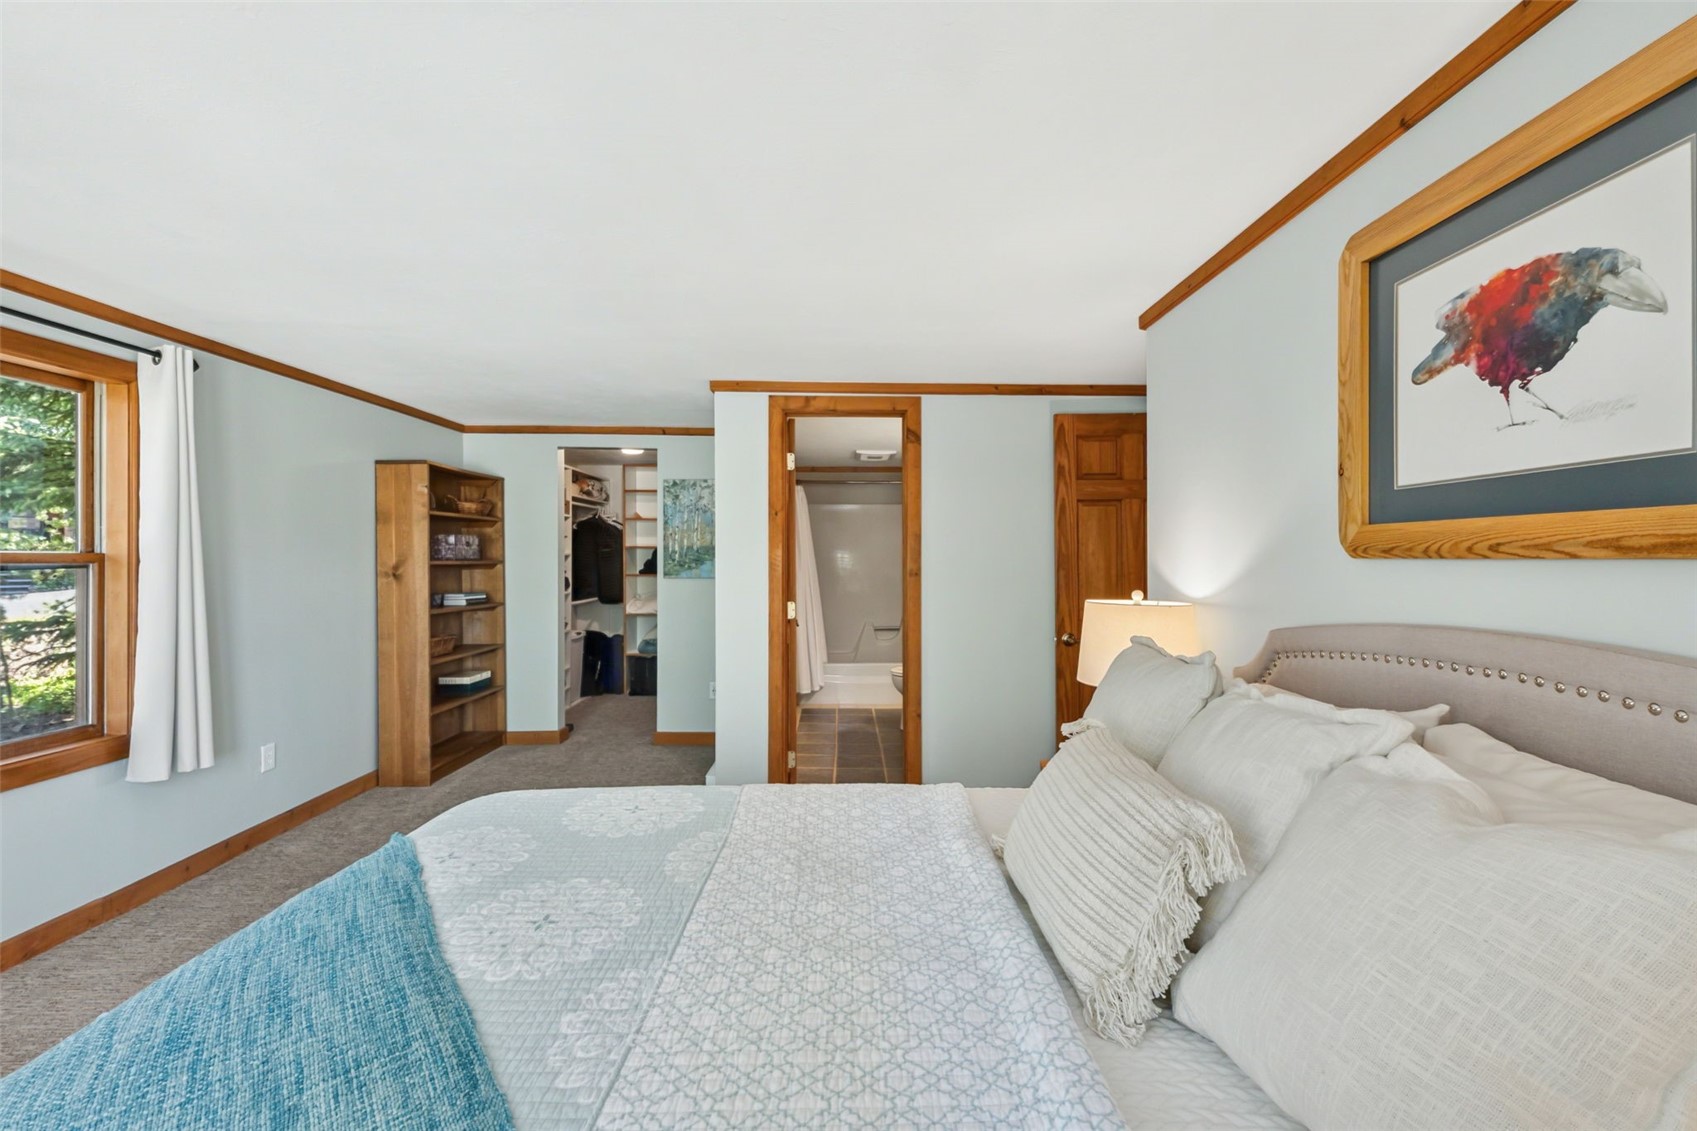
Other Interior Features Eat-in Kitchen, Fireplace, Main Level Primary, Primary Suite

Area & Lot

Status Sold
Living area 1,806 Sq.Ft.
Total area 1,806 Sq.Ft.
Lot Size 0.28 Acres
MLS® ID S1070040
Type: Residential
Year Built 1980
View Description Mountain(s),Ski Area,Trees/Woods
Elementary School Breckenridge
Middle School Summit
High School Summit

Exterior

Stories 2
Garage Space 2.0
Water Source Public
Utilities Cable Available, Electricity Available, Sewer Available, Snow Removal, Trash Collection, Water Available, Sewer Connected
Roof Asphalt
Lot Features Near Ski Area, Near Public Transit
Parking Attached, Garage
Heat type Baseboard, Electric, Wood Stove
Sewer Connected
Security Features Radon Mitigation System

Finance

SALES PRICE $1,230,000
REAL ESTATE TAXES $4,013/yr

Interior

Total Bedrooms 3
Total Bathrooms 2
Full Bathrooms 2
Flooring Carpet, Tile, Wood
Fireplace Wood Burning
Appliances Dishwasher, Electric Range, Microwave Hood Fan, Microwave, Refrigerator, Dryer, Washer
Other Interior Features Eat-in Kitchen, Fireplace, Main Level Primary, Primary Suite

Area & Lot

Status Sold
Living area 1,806 Sq.Ft.
Total area 1,806 Sq.Ft.
Lot Size 0.28 Acres
MLS® ID S1070040
Type: Residential
Year Built 1980
View Description Mountain(s),Ski Area,Trees/Woods
Elementary School Breckenridge
Middle School Summit
High School Summit

Exterior

Stories 2
Garage Space 2.0
Water Source Public
Utilities Cable Available, Electricity Available, Sewer Available, Snow Removal, Trash Collection, Water Available, Sewer Connected
Roof Asphalt
Lot Features Near Ski Area, Near Public Transit
Parking Attached, Garage
Heat type Baseboard, Electric, Wood Stove
Sewer Connected
Security Features Radon Mitigation System

Finance

SALES PRICE $1,230,000
REAL ESTATE TAXES $4,013/yr

Listing Contact

View Virtual Tour

Work With Us

We are here provide the highest level of personalized and professional service to our clients. We continually seek to grow our systems and expand our team so we may provide this heightened level of service to as many people as we can. Contact us today!

Contact Us

Follow Us On Instagram