See all photos
For Sale

405 Four O'clock ROAD B

405 Four O'clock ROAD 12B, Breckenridge, CO 80424
$1,099,000

Property Summary

  • 2 Beds
  • 2 Baths
  • 1,200 Sq.Ft. Living area
  • 1.1 Acres Lot

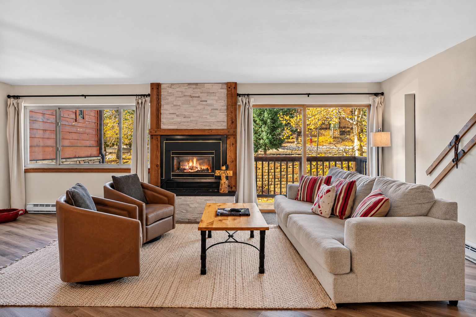
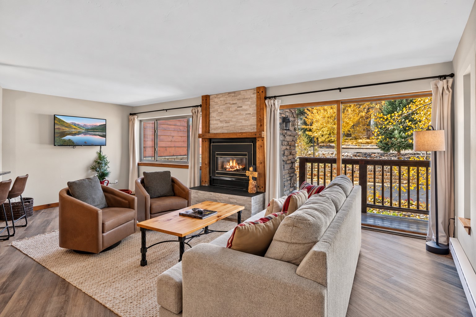
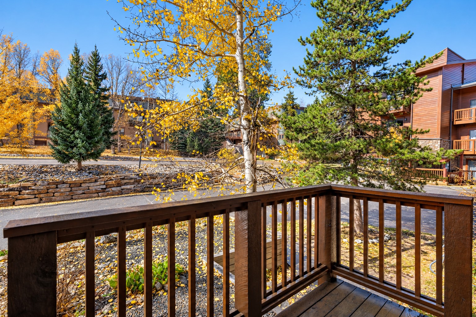
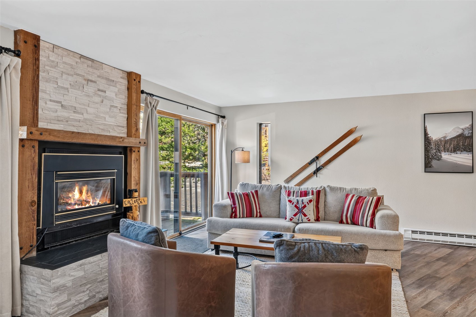
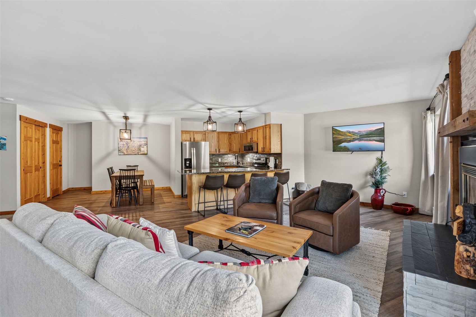
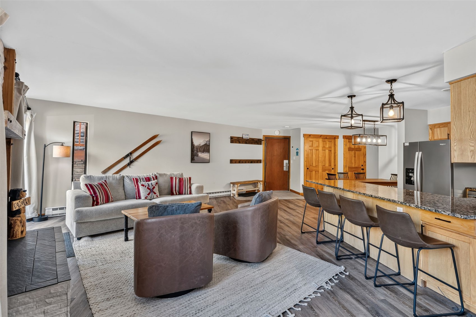
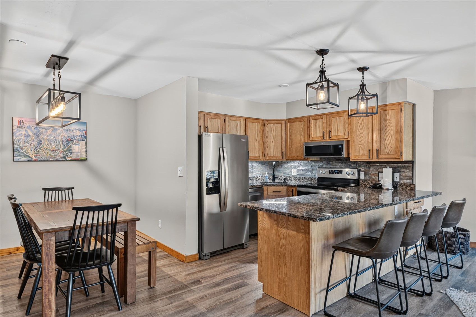
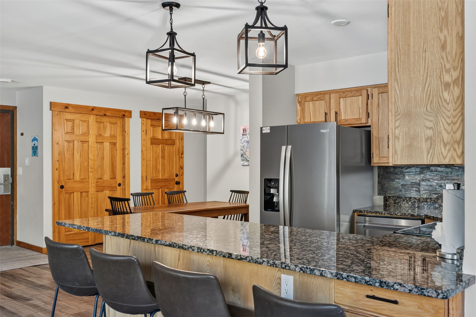
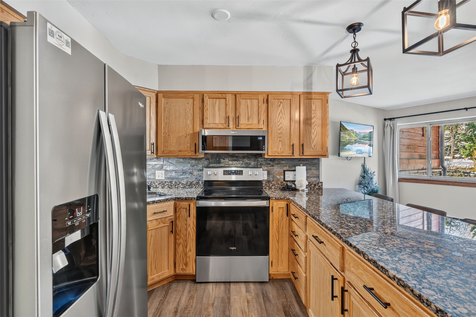
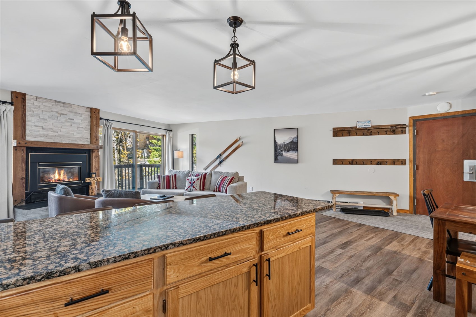
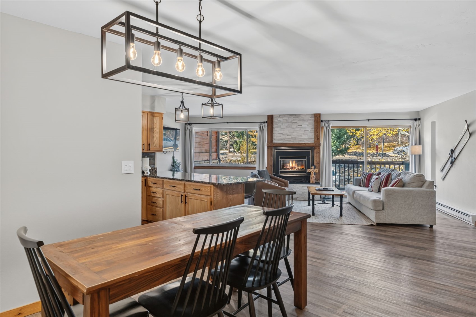
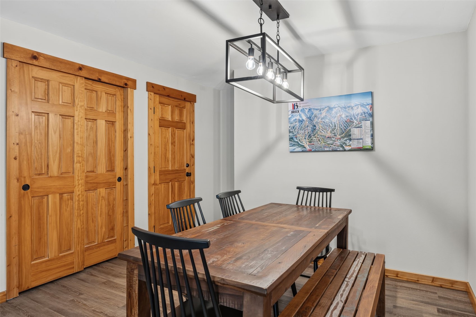
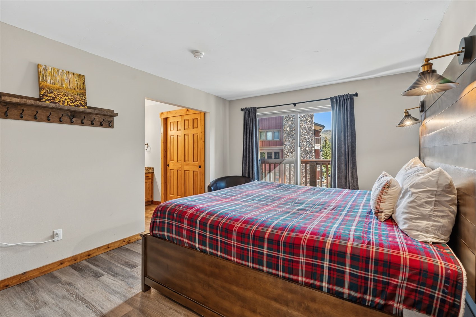
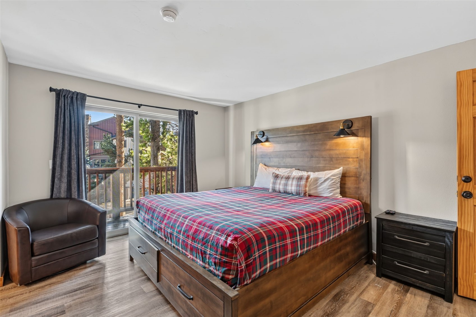
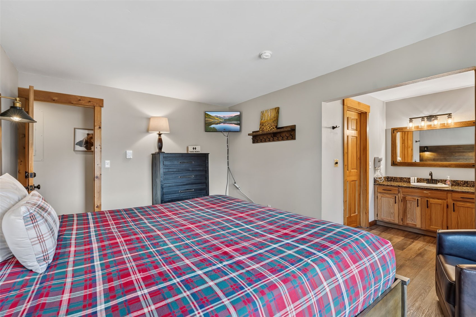
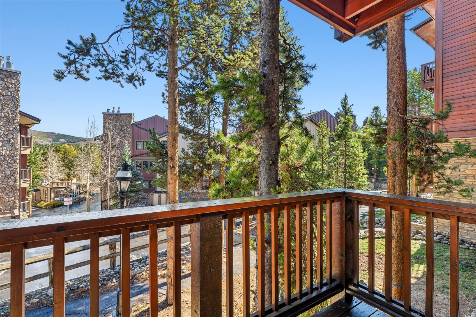
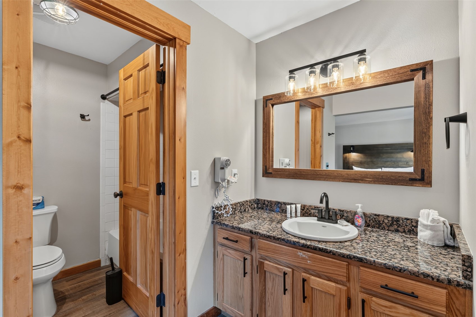
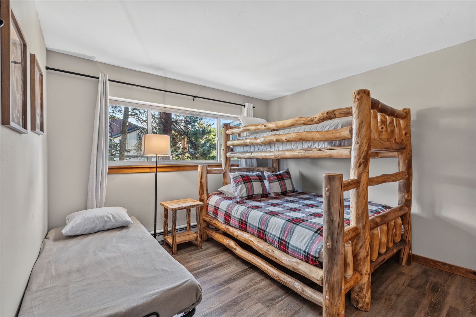
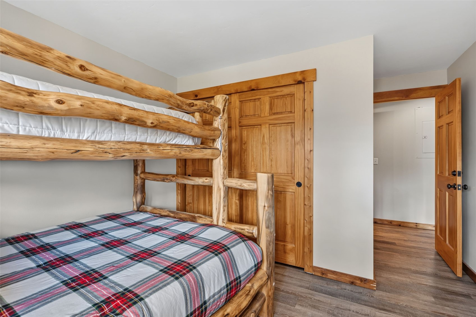
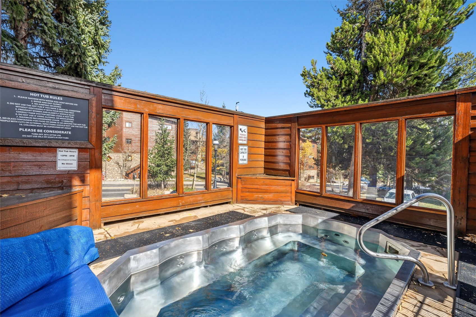
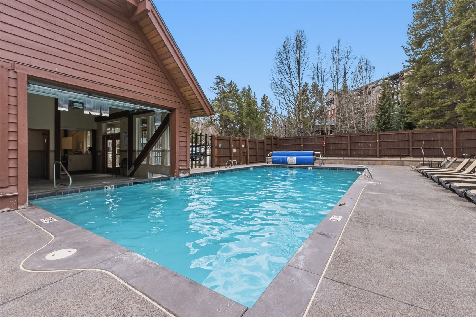
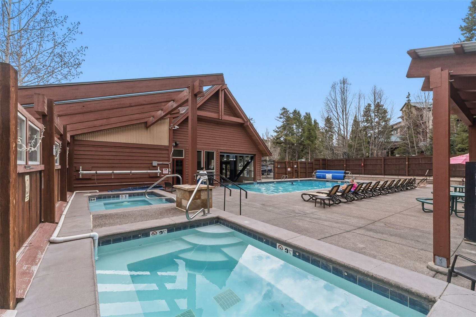
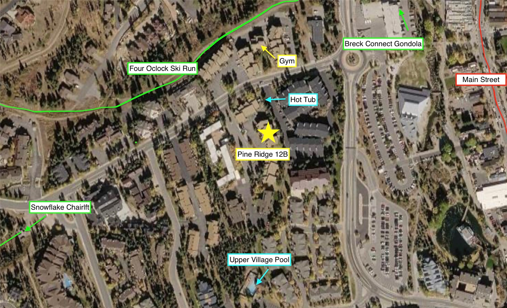
Beautifully updated and ideally situated between the ski slopes and historic Main Street Breckenridge! Enjoy effortless ski access with the Snowflake Lift just steps away and the Four O'Clock ski run providing a convenient route back to the complex. Stroll just one block to Main Street's shopping, dining, and entertainment. Located in Zone 1, allowing short-term rentals, this spacious, turnkey condo offers exceptional flexibility and investment potential. Recent upgrades include new flooring, fireplace surround, appliances, lighting, drywall, and more. Resort-style amenities include on-site hot tubs, fitness center, and access to the Upper Village Pool. An exceptional value in the heart of Breckenridge, combining an unbeatable location, modern updates, and outstanding rental potential.

Features & Amenities

Interior

Total Bedrooms 2
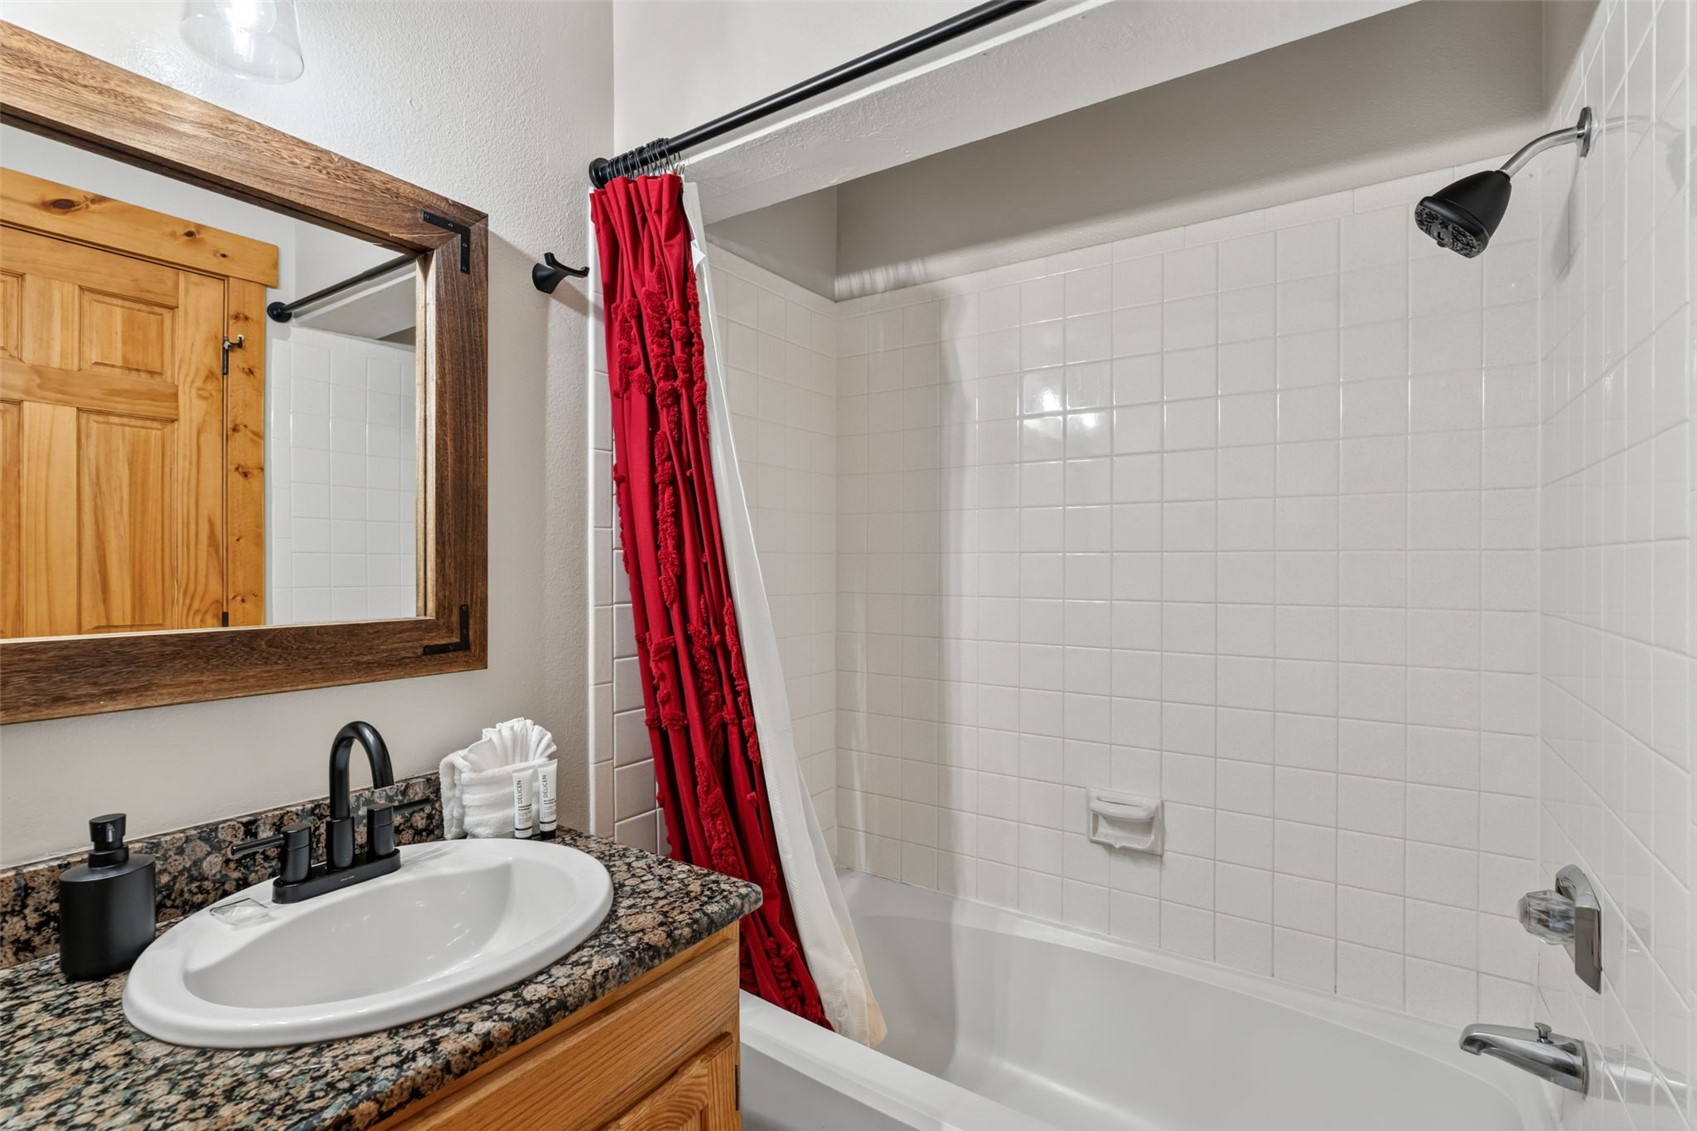
Total Bathrooms 2
Full Bathrooms 2
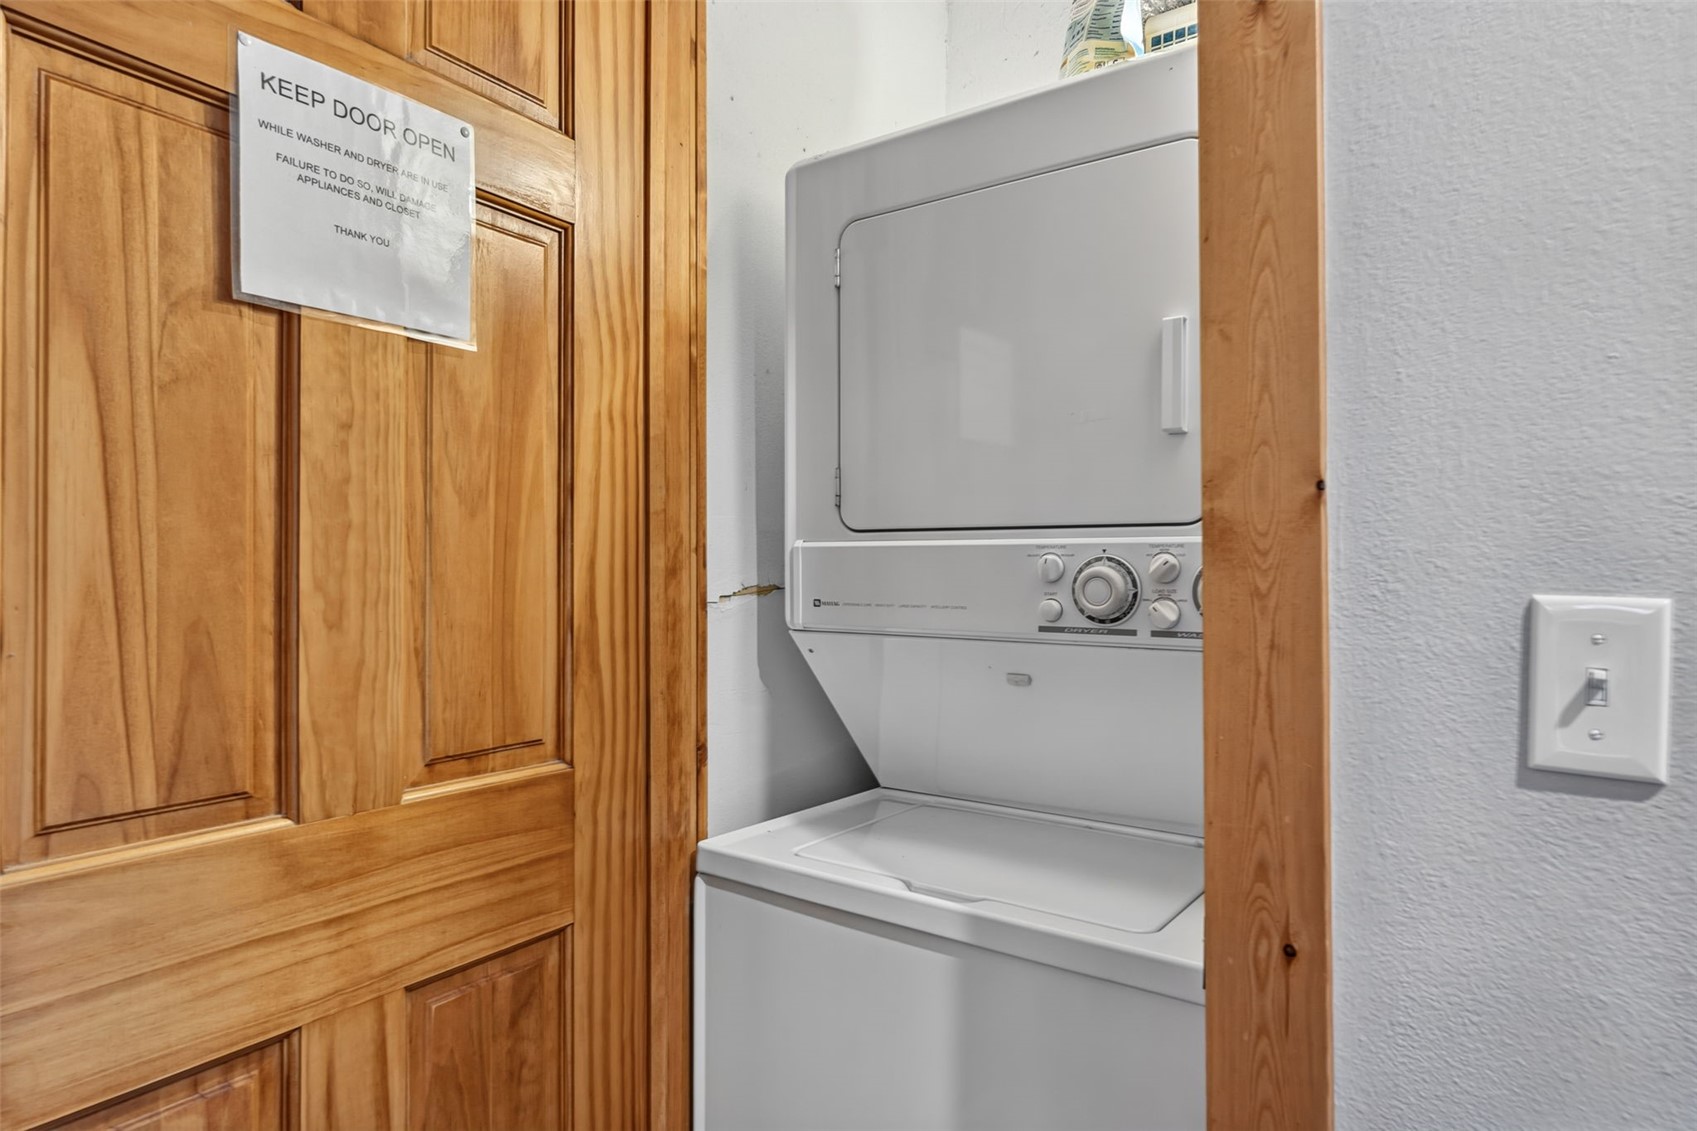
Laundry room In Unit
Flooring Carpet, Luxury Vinyl, Luxury Vinyl Tile, Tile
Fireplace Gas
Appliances Dryer, Electric Range, Disposal, Microwave Hood Fan, Microwave, Refrigerator, Washer
Other Interior Features Fireplace, Open Floorplan

Area & Lot

Status For Sale
Living area 1,200 Sq.Ft.
Total area 1,200 Sq.Ft.
Lot Size 1.1 Acres
MLS® ID S1071957
Type: Condo
Year Built 1980
Neighborhood Breckenridge
Elementary School Breckenridge
Middle School Summit
High School Summit

Exterior

Stories 3
Water Source Public
Utilities Cable Connected, Electricity Available, Natural Gas Available, Water Connected, Sewer Connected
Pool Community
Roof Asphalt
Lot Features City Lot, Near Ski Area, Near Public Transit
Parking Parking Pad, Unassigned
Heat type Baseboard, Electric
Sewer Connected
Substructure Poured
HOA Amenities Fitness Center, Ski Storage

Finance

SALES PRICE $1,099,000
REAL ESTATE TAXES $3,604/yr
HOA Fees $9,120/yr

Interior

Total Bedrooms 2
Total Bathrooms 2
Full Bathrooms 2
Laundry room In Unit
Flooring Carpet, Luxury Vinyl, Luxury Vinyl Tile, Tile
Fireplace Gas
Appliances Dryer, Electric Range, Disposal, Microwave Hood Fan, Microwave, Refrigerator, Washer
Other Interior Features Fireplace, Open Floorplan

Area & Lot

Status For Sale
Living area 1,200 Sq.Ft.
Total area 1,200 Sq.Ft.
Lot Size 1.1 Acres
MLS® ID S1071957
Type: Condo
Year Built 1980
Neighborhood Breckenridge
Elementary School Breckenridge
Middle School Summit
High School Summit

Exterior

Stories 3
Water Source Public
Utilities Cable Connected, Electricity Available, Natural Gas Available, Water Connected, Sewer Connected
Pool Community
Roof Asphalt
Lot Features City Lot, Near Ski Area, Near Public Transit
Parking Parking Pad, Unassigned
Heat type Baseboard, Electric
Sewer Connected
Substructure Poured
HOA Amenities Fitness Center, Ski Storage

Finance

SALES PRICE $1,099,000
REAL ESTATE TAXES $3,604/yr
HOA Fees $9,120/yr

Listing Contact

image

Schedule a Showing

We would love to show you our beautiful property. Please select your preferred date and time below. An agent will be in touch shortly to confirm your appointment.

Schedule a Showing

We would love to show you our beautiful property. Please select your preferred date and time below. An agent will be in touch shortly to confirm your appointment.
Thank you for your interest in 405 Four O'clock ROAD 12B, Breckenridge, CO 80424. We are reviewing your request and will be in touch shortly!

Mortgage Calculator

Estimate your monthly mortgage payment, including the principal and interest, property taxes, and HOA. Adjust the values to generate a more accurate rate.
All estimates are provided for informational purposes only. Actual amounts may vary.
$0,000 Your Payment 20 15 65
$0,000 Your Payment

Breckenridge

A full-time trail crew builds and maintains hiking and biking trails in the summer.

Explore neighborhood

Work With Us

We are here provide the highest level of personalized and professional service to our clients. We continually seek to grow our systems and expand our team so we may provide this heightened level of service to as many people as we can. Contact us today!

Contact Us

Follow Us On Instagram